Member Features
Find Real Estate Bargain!
Full foreclosure details
Home value, equity and ownership info
Find homes priced below market
Get full access with a FREE Account
Already a member?
$1,150,000
Listing Price4beds
4baths
3,696sqft
40,162sqft lot
13175 Da Vinci St, Lemont, IL 60439
Member Features
Find Real Estate Bargain!
Full foreclosure details
Home value, equity and ownership info
Find homes priced below market
Get full access with a FREE Account
Already a member?
For Sale
Home type
Price / sqft
Year built
Home Details
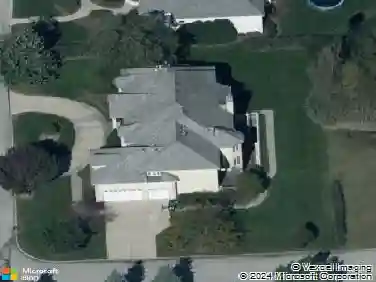
Situated on a beautifully landscaped 1-acre lot, this extraordinary custom-built tall ranch showcases timeless craftsmanship, premium materials, and uncompromising quality throughout. Meticulously maintained and thoughtfully enhanced, this residence delivers a rare combination of luxury, comfort, and enduring architectural presence. From the moment you arrive, the home makes a commanding impression with its four-face Alba stone exterior and expansive stone-paver driveway accommodating up to eight vehicles side-by-side. Built with superior 2x6 construction, the home is further distinguished by a DaVinci slate composite roof (2024), Pella Reserve Series windows (2025), and new gutters, soffits, and fascia (2024). Outdoor living is elevated with fully restored and re-sanded stone patios and walkways (June 2026), a custom outdoor kitchen with granite prep space designed for a full-size grill and refrigerator, and expansive entertaining areas featuring built-in seating walls and a firepit. Professionally enhanced front and rear landscaping with decorative rock provides a refined, low-maintenance setting. Offering 4,355 square feet of finished living space, including 3,696 square feet on the main level and 659 square feet on the upper level. This residence features 5 bedrooms, 3.5 bathrooms, and a private office with a fireplace that easily functions as a 6th bedroom. A dramatic circular foyer sets the tone for the interior, leading into a breathtaking great room defined by soaring
Interior Details
3696
4
4
Has Heating:
Yes
Heating Type:
Yes
Has Cooling:
Yes
Cooling Type:
Central
Has Fuel:
No
Fuel Type:
N/A
Has Basement:
No
Basement Type:
Unfinished
Has Flooring:
No
Flooring Type:
N/A
Has Fireplace:
Yes
Fireplace Type:
N/A
Property Details
40162
No
No
Type:
Garage, Attached
Location:
N/A
Status:
N/A
Number of Spaces:
4
N/A
N/A
N/A
N/A
N/A
N/A
N/A
Construction Details
Ranch
Brick/stone (brick And/or Stone)
N/A
N/A
Asphalt
Tax History
Year
Amount
Land
Improvement
Percent Change
Assessment
2018
$10,917
$10,040
$46,754
--%
$56,794
2017
$10,852
$10,040
$46,754
--%
$56,794
2016
$9,686
$8,032
$40,471
--%
$48,503
2015
$9,725
$8,032
$40,471
--%
$48,503
2014
$9,888
$8,032
$40,471
--%
$48,503
2012
$9,605
$8,032
$43,354
--%
$51,386
2011
$9,256
$8,032
$43,354
--%
$51,386

Average Home Price in 60439
Nearby Properties
Zip Code
Price
Bed
Bath
Sqft
Lot
Sold Date
$1,054,348
$1,054,348
4 Beds
3 Baths
3,582 Sqft
41,294 Lot (sqft)
Sold 09/10/2026
$1,150,000
$1,150,000
4 Beds
4 Baths
3,696 Sqft
40,162 Lot (sqft)
Sold 10/13/2026
$1,264,365
$1,264,365
3 Beds
4.5 Baths
3,375 Sqft
41,120 Lot (sqft)
Sold 10/12/2026
$931,137
$931,137
4 Beds
2.5 Baths
3,965 Sqft
99,317 Lot (sqft)
Sold 10/13/2026