Member Features
Find Real Estate Bargain!
Full foreclosure details
Home value, equity and ownership info
Find homes priced below market
Get full access with a FREE Account
Already a member?
$539,000
Listing Price2beds
2.5baths
2,406sqft
1,725sqft lot
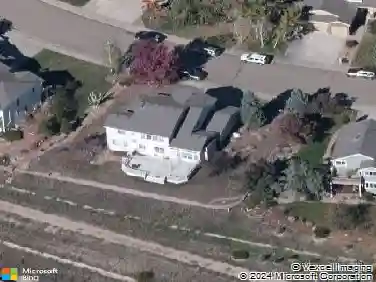
4121 Da Vinci Dr, Longmont, CO 80503
Member Features
Find Real Estate Bargain!
Full foreclosure details
Home value, equity and ownership info
Find homes priced below market
Get full access with a FREE Account
Already a member?
For Sale
Off Market
Home type
Price / sqft
Year built
Home Details
Delightful ranch-style end unit townhome in SW Longmont! Enjoy a carefree lifestyle with all conveniences on the main level. Light & bright floor plan with soaring ceilings that present a more spacious feel. Extensive luxury vinyl plank flooring is gorgeous! Fresh paint with a neutral palette adorns the interior throughout. Newer Andersen windows provide abundant natural light & energy efficiency. Living room features a gas fireplace with slate surround & access to the deck. Spacious dining room is adjacent to the kitchen & a breakfast bar for stools. Lovely kitchen offers ample cabinet storage, new brushed nickel hardware, undercab lighting, decorative tile backsplash & plenty of counter space for prep, cooking & serving. Laundry room includes a sufficient amount of storage cabinets & a large folding counter. A half bath is nearby. Main level study is perfect for a home office, hobby or media room, or a quiet retreat for reading. Generous primary suite is a private, peaceful haven. Luxury 5-pc bath with double sinks, shower stall & jetted tub. Huge walk-in closet has hanging rods & shelves. The abundant basement is finished with a family/rec room, bedroom 2 with walk-in closet & egress window, a 3/4 bath & 17x12 storage room (could be converted to bedroom 3). Storm doors with screens & glass inserts provide security, sunlight, as well as fresh air breezes. 440 SF 2-car garage includes shelves. Trex deck has a newer retractable awning for outdoor entertaining. Lovely landscap
Interior Details
2406
2
2.5
Has Heating:
Yes
Heating Type:
Forced Air With Air Conditioning
Has Cooling:
Yes
Cooling Type:
Central
Has Fuel:
No
Fuel Type:
N/A
Has Basement:
No
Basement Type:
Partial
Has Flooring:
No
Flooring Type:
N/A
Has Fireplace:
Yes
Fireplace Type:
N/A
Property Details
1725
No
No
Type:
Garage, Attached
Location:
N/A
Status:
N/A
Number of Spaces:
2
N/A
N/A
N/A
N/A
N/A
N/A
N/A
Construction Details
Townhouse
Combination
N/A
N/A
N/A
Tax History
Year
Amount
Land
Improvement
Percent Change
Assessment
2019
$2,281
$3,790
$27,220
--%
$31,010
2019
$2,281
$3,790
$27,220
--%
$31,010
2018
$1,838
$3,384
$23,170
--%
$26,554
2017
$1,813
$3,384
$23,170
--%
$26,554
2016
$1,451
$4,617
$18,531
--%
$23,148
2014
$1,165
$4,696
$15,785
--%
$20,481
2013
$1,169
$4,696
$15,785
--%
$20,481
2012
$1,882
$2,866
$17,432
--%
$20,298

Average Home Price in 80503
Nearby Properties
Zip Code
Price
Bed
Bath
Sqft
Lot
Sold Date
$699,519
$699,519
4 Beds
2.5 Baths
2,130 Sqft
6,134 Lot (sqft)
Sold 10/08/2026
$759,471
$759,471
2 Beds
5 Baths
2,371 Sqft
4,397 Lot (sqft)
Sold 09/10/2026
$716,444
4 Beds
2.5 Baths
2,130 Sqft
6,805 Lot (sqft)
Sold 08/05/2026
$734,261
$734,261
3 Beds
2.5 Baths
2,371 Sqft
4,342 Lot (sqft)
Sold 07/18/2026
$588,956
3 Beds
3 Baths
2,668 Sqft
1,623 Lot (sqft)
Sold 07/18/2026
$545,000
$545,000
3 Beds
4 Baths
2,145 Sqft
1,502 Lot (sqft)
Sold 10/13/2026
$525,000
4 Beds
3.5 Baths
2,345 Sqft
1,748 Lot (sqft)
Sold 10/27/2026
$650,000
$650,000
4 Beds
3.5 Baths
2,093 Sqft
1,748 Lot (sqft)
Sold 11/05/2025
$775,000
$775,000
3 Beds
3 Baths
2,280 Sqft
7,679 Lot (sqft)
Sold 11/06/2025