
Member Features
Find Real Estate Bargain!
Full foreclosure details
Home value, equity and ownership info
Find homes priced below market
Get full access with a FREE Account
Already a member?
$775,000
Listing Price3beds
3baths
2,280sqft
7,679sqft lot
4522 Portofino Dr, Longmont, CO 80503
Member Features
Find Real Estate Bargain!
Full foreclosure details
Home value, equity and ownership info
Find homes priced below market
Get full access with a FREE Account
Already a member?
Recently Sold
For Sale
Home type
Price / sqft
Year built
Home Details
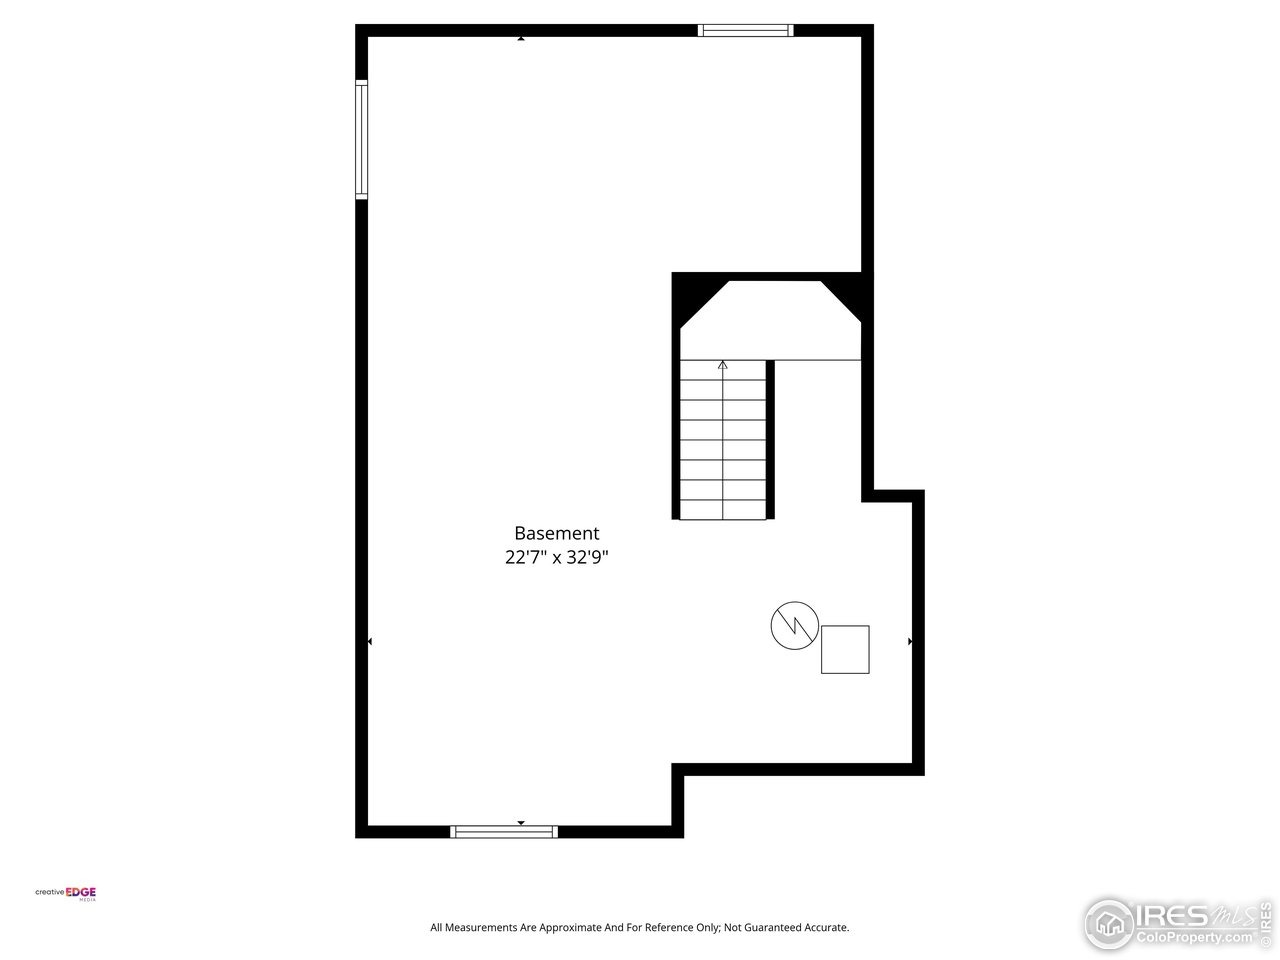
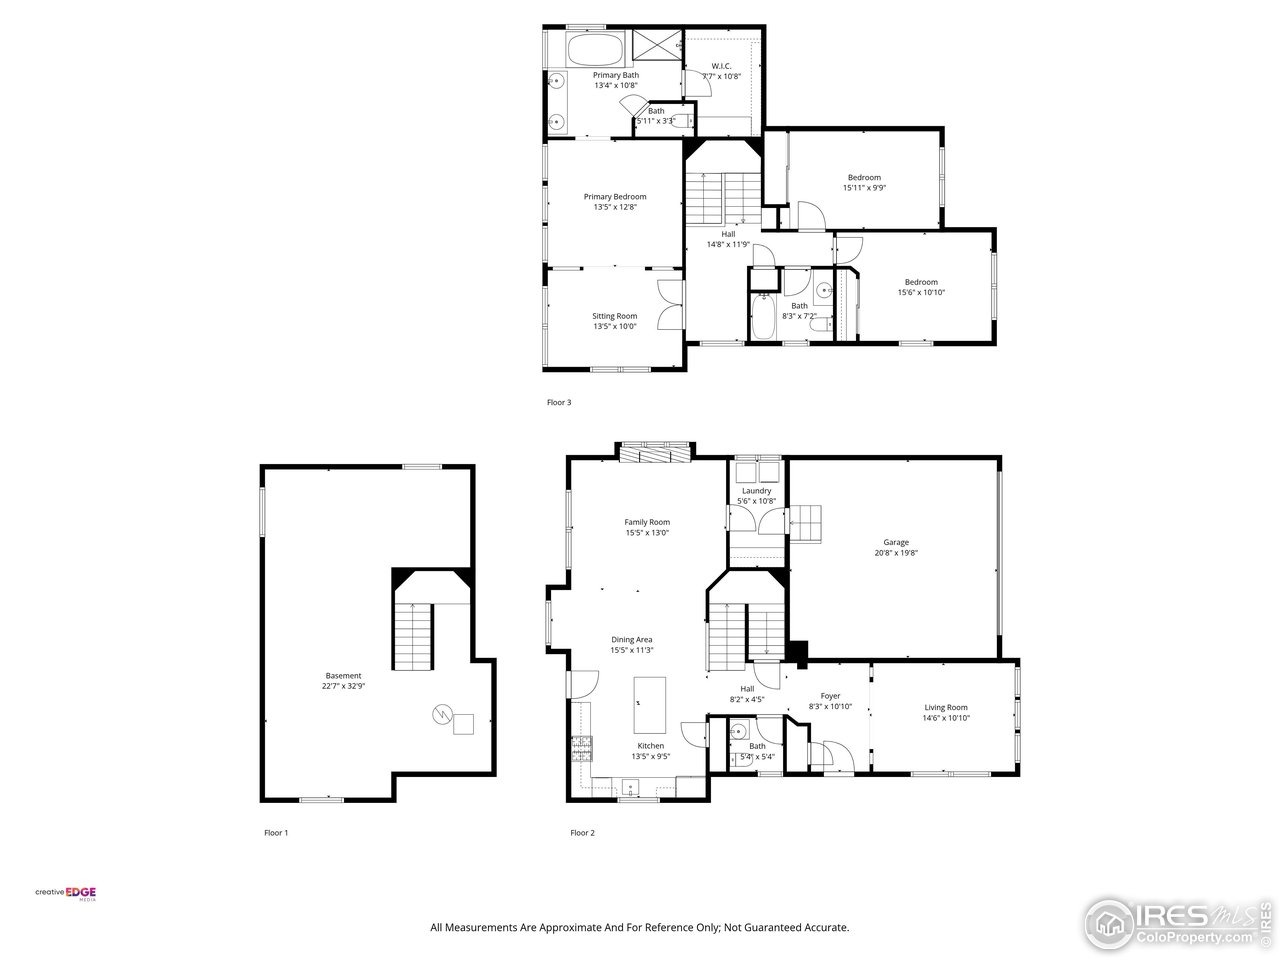
OPEN HOUSE: Sat, Jan 17, 1:00PM-2:00PM. Welcome to Longmont's Renaissance neighborhood! This former model home sits on a desirable corner lot across from a park, offering privacy and a charming backyard with mature trees, shade, and a spacious patio. The home has been thoughtfully upgraded providing the most comfortable, clean and beautiful interiors. Recent updates include a sparkling new kitchen with purpose designed cabinets, quartz countertops, a generous island, stainless steel appliances, tile backsplash, and a walk-in pantry. Additional features include LVP flooring, new carpet, fresh interior and exterior paint, new light fixtures, smart home features and 9' ceilings. The main floor offers a study, powder room, dining area, open-concept kitchen and living room, a convenient laundry room leading to a spacious 2 car garage. The bright living area showcases large west-facing windows and a gas fireplace. Upstairs, the spacious 23' x 14' primary suite features a five-piece ensuite with a jetted tub, modern finishes, and a generous walk-in closet. Two bedrooms enjoy park views. Also, there's an unfinished basement ready for your design ideas. Pride of ownership shines throughout this beautifully maintained home in a highly sought-after neighborhood.
Interior Details
2280
3
3
Has Heating:
Yes
Heating Type:
Forced Air With Air Conditioning
Has Cooling:
Yes
Cooling Type:
Central
Has Fuel:
No
Fuel Type:
N/A
Has Basement:
No
Basement Type:
Unfinished
Has Flooring:
No
Flooring Type:
N/A
Has Fireplace:
Yes
Fireplace Type:
N/A
Property Details
7679
No
No
Type:
Garage, Attached
Location:
N/A
Status:
N/A
Number of Spaces:
2
No
No
No
No
Yes
No
No
Construction Details
A-frame
Wood Shingle
N/A
N/A
Asphalt
Tax History
Year
Amount
Land
Improvement
Percent Change
Assessment
2019
$3,759
$7,794
$31,524
--%
$39,318
2019
$3,759
$7,794
$31,524
--%
$39,318
2018
$3,178
$6,840
$26,626
--%
$33,466
2017
$3,135
$6,840
$26,626
--%
$33,466
2016
$3,068
$9,154
$22,949
--%
$32,103
2014
$2,433
$5,970
$20,179
--%
$26,149
2013
$2,442
$5,970
$20,179
--%
$26,149
2012
$2,504
$5,397
$21,603
--%
$27,000

Average Home Price in 80503
Nearby Properties
Zip Code
Price
Bed
Bath
Sqft
Lot
Sold Date
$699,519
$699,519
4 Beds
2.5 Baths
2,130 Sqft
6,134 Lot (sqft)
Sold 10/08/2026
$759,471
$759,471
2 Beds
5 Baths
2,371 Sqft
4,397 Lot (sqft)
Sold 09/10/2026
$716,444
4 Beds
2.5 Baths
2,130 Sqft
6,805 Lot (sqft)
Sold 08/05/2026
$734,261
$734,261
3 Beds
2.5 Baths
2,371 Sqft
4,342 Lot (sqft)
Sold 07/18/2026
$648,141
4 Beds
2.25 Baths
1,955 Sqft
4,865 Lot (sqft)
Sold 06/02/2026
$660,299
$660,299
4 Beds
3.25 Baths
2,279 Sqft
5,780 Lot (sqft)
Sold 06/02/2026
$868,747
$868,747
3 Beds
3 Baths
2,479 Sqft
6,370 Lot (sqft)
Sold 06/02/2026
$658,769
$658,769
3 Beds
2 Baths
2,118 Sqft
6,188 Lot (sqft)
Sold 06/02/2026
$828,467
$828,467
3 Beds
2.5 Baths
2,007 Sqft
8,902 Lot (sqft)
Sold 06/02/2026







