Member Features
Find Real Estate Bargain!
Full foreclosure details
Home value, equity and ownership info
Find homes priced below market
Get full access with a FREE Account
Already a member?
$1,100,000
Listing Price4beds
4baths
3,431sqft
18,000sqft lot
5320 Cypress Point Dr, Reno, NV 89502
Member Features
Find Real Estate Bargain!
Full foreclosure details
Home value, equity and ownership info
Find homes priced below market
Get full access with a FREE Account
Already a member?
For Sale
Off Market
Home type
Price / sqft
Year built
Home Details
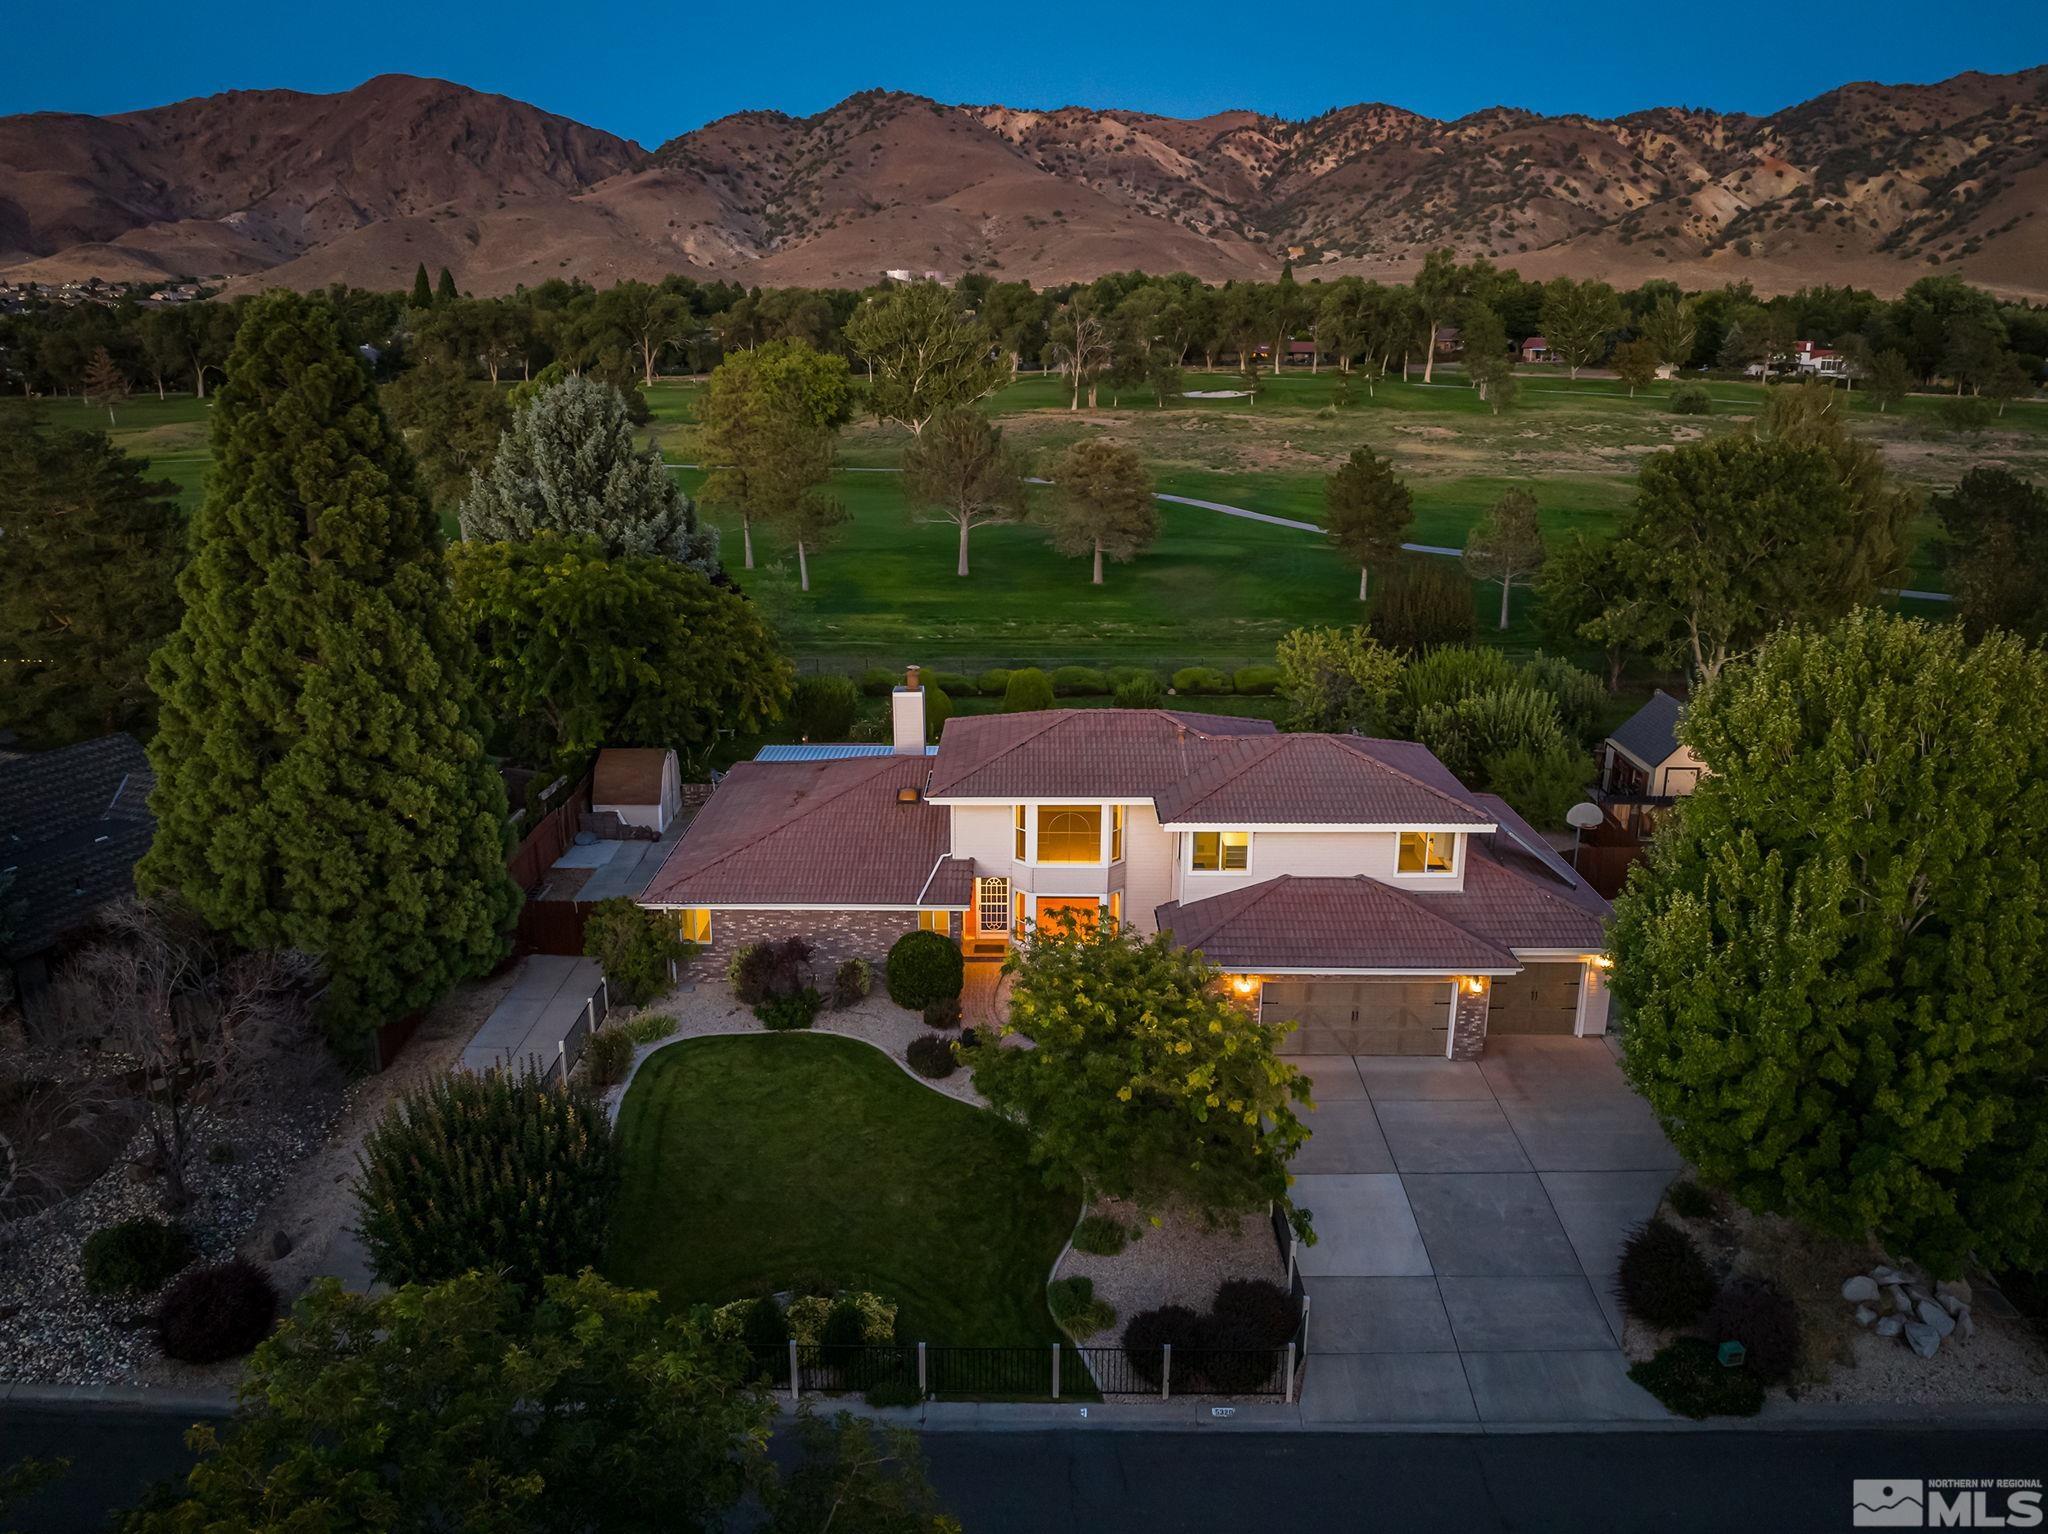
Superb custom home in one of the best golf course locations in Hidden Valley. Stunning backyard alongside the 18th Fairway at Hidden Valley Country Club with grand views of mountains and golf course in all directions. Less than 3 minutes (by golf cart) to the clubhouse through the back gate. The garden-like east-facing backyard is amazing for evening entertaining with stately brickwork, built-in grill, high-end aluminum patio cover with mechanical louvers, garden boxes, and great views of the course. The massive primary suite offers abundant natural light, amazing views, two huge closets with built-in cabinetry and islands, a third closet, a dual-headed shower, and a large soaking tub with great views. The kitchen features dual dishwashers, double ovens, custom cabinetry, a warming drawer, hood vent, solid surface counters, and a huge pantry. Custom built-ins and woodwork throughout the home. Stately hardwood flooring. 3 bedrooms, including a second primary bedroom, on main floor. Gorgeous living room with gas log fireplace and wood-paneled vaulted ceiling with huge windows. Great curb appeal. New A/C condenser and garage doors. Rain gutters. Pull-through garage with cart path directly onto course--perfect for a golf cart. Because of the orientation of the fairway, golf balls into the yard are very rare. Come see this Hidden Valley gem. Check out the 3D tour!
Interior Details
3431
4
4
Has Heating:
Yes
Heating Type:
Forced Air With Air Conditioning
Has Cooling:
Yes
Cooling Type:
Central
Has Fuel:
Yes
Fuel Type:
Solar
Has Basement:
No
Basement Type:
N/A
Has Flooring:
No
Flooring Type:
N/A
Has Fireplace:
Yes
Fireplace Type:
N/A
Property Details
18000
Yes
Yes
Type:
Garage, Attached
Location:
N/A
Status:
N/A
Number of Spaces:
4
No
No
No
No
Yes
No
No
Construction Details
N/A
Wood
N/A
N/A
Composition Shingle
Tax History
Year
Amount
Land
Improvement
Percent Change
Assessment
2020
$3,462
$47,618
$69,297
--%
$116,914
2019
$3,359
$43,995
$67,696
--%
$111,691
2018
$3,259
$33,128
$67,040
--%
$100,168
2017
$3,198
$31,658
$68,005
--%
$99,663
2016
$3,113
$29,204
$70,202
--%
$99,406
2014
$3,022
$20,895
$72,599
--%
$93,494
2012
$2,851
$14,423
$72,893
--%
$87,316

Average Home Price in 89502
Nearby Properties
Zip Code
Price
Bed
Bath
Sqft
Lot
Sold Date
$1,125,379
$1,125,379
5 Beds
3.5 Baths
3,608 Sqft
14,418 Lot (sqft)
Sold 10/20/2026
$1,070,208
$1,070,208
5 Beds
2 Baths
2,942 Sqft
15,464 Lot (sqft)
Sold 07/22/2026
$1,100,000
$1,100,000
4 Beds
4 Baths
3,431 Sqft
18,000 Lot (sqft)
Sold 10/26/2026
$775,240
$775,240
4 Beds
3 Baths
3,556 Sqft
17,816 Lot (sqft)
Sold 10/27/2026
$1,040,419
$1,040,419
3 Beds
2 Baths
2,933 Sqft
15,594 Lot (sqft)
Sold 10/27/2026
$1,362,065
$1,362,065
3 Beds
2.5 Baths
3,231 Sqft
24,816 Lot (sqft)
Sold 10/27/2026
$1,362,032
$1,362,032
5 Beds
4 Baths
3,622 Sqft
25,613 Lot (sqft)
Sold 10/27/2026
$1,016,195
$1,016,195
4 Beds
3 Baths
3,189 Sqft
22,346 Lot (sqft)
Sold 10/27/2026
$1,297,902
$1,297,902
5 Beds
2.5 Baths
3,289 Sqft
21,998 Lot (sqft)
Sold 10/27/2026