Member Features
Find Real Estate Bargain!
Full foreclosure details
Home value, equity and ownership info
Find homes priced below market
Get full access with a FREE Account
Already a member?
$700,000
Listing Price6beds
4baths
4,431sqft
9,365sqft lot
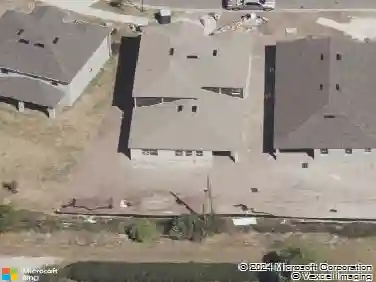
4958 Cypress Hammock Dr, Saint Cloud, FL 34771
Member Features
Find Real Estate Bargain!
Full foreclosure details
Home value, equity and ownership info
Find homes priced below market
Get full access with a FREE Account
Already a member?
For Sale
Off Market
Home type
Price / sqft
Year built
Home Details
Under contract-accepting backup offers. THIS BEAUTIFUL HOME IS READY FOR IMMEDIATE OCCUPANCY! The 6 Bedroom, 4 Bathroom Wallace Plan has 4,307 square feet of living area with 5,325 total square feet under roof! Features includes a grand entrance foyer, Formal Dining Room, Formal Living Room, Chef Inspired Gourmet Kitchen open to the spacious Family Room and Dinette eating space in the kitchen. The first floor also includes a very large media room/game room, full bathroom, laundry room and bedroom! The Dinette and Downstairs bathroom open to the screen enclosed covered patio. There is also an open brick paver patio! The backyard is fenced on three sides. The second floor features a large Loft/Bonus Room, Primary Suite and 4 additional bedrooms with walk-in closets and ceiling fans. The en-suite primary bath features an oversized walk-in closet with custom california cabinets, split vanity, granite counters, dual sinks, garden bath, separate shower and private water closet. Additional features include new wood flooring, 6 in baseboards throughout, high ceilings, utility room with upper and lower cabs and plumbed for a utility sink, Kitchen island, breakfast bar, drop down pendant lighting, can lighting, ceiling fans in most rooms and walk in kitchen pantry. Additional features include a full coverage camera system inside the house and outside that connects to the Primary bedroom television. This camera captures the entirety of the property except the bedrooms and bathrooms. The
Interior Details
4431
6
4
Has Heating:
Yes
Heating Type:
Central
Has Cooling:
Yes
Cooling Type:
N/A
Has Fuel:
No
Fuel Type:
N/A
Has Basement:
No
Basement Type:
N/A
Has Flooring:
No
Flooring Type:
Carpet
Has Fireplace:
Yes
Fireplace Type:
N/A
Property Details
9365
No
No
Type:
Garage, Attached
Location:
N/A
Status:
N/A
Number of Spaces:
2
No
No
No
No
Yes
No
No
Construction Details
L-shape
Concrete Block/stucco
N/A
Gable/hip
Composition Shingle
Tax History
Year
Amount
Land
Improvement
Percent Change
Assessment
2020
$5,959
$64,000
$309,800
--%
$373,800
2019
$4,899
$0
$0
--%
$336,611
2018
$4,785
$0
$0
--%
$330,335
2017
$4,788
$0
$0
--%
$323,541
2016
$4,777
$0
$0
--%
$319,904
2014
$635
$45,000
$0
--%
$45,000
2013
$517
$32,000
$0
--%
$32,000
2012
$512
$32,000
$0
--%
$32,000

Average Home Price in 34771
Nearby Properties
Zip Code
Price
Bed
Bath
Sqft
Lot
Sold Date
$926,901
5 Beds
4 Baths
4,296 Sqft
11,586 Lot (sqft)
Sold 07/07/2026
$699,607
6 Beds
4 Baths
4,383 Sqft
9,713 Lot (sqft)
Sold 05/26/2026
$821,607
-- Beds
9 Baths
4,239 Sqft
9,713 Lot (sqft)
Sold 05/18/2026
$724,900
5 Beds
4 Baths
4,239 Sqft
9,713 Lot (sqft)
Sold 10/13/2026
$875,000
5 Beds
4 Baths
4,296 Sqft
9,844 Lot (sqft)
Sold 10/13/2026
$743,003
6 Beds
4 Baths
4,239 Sqft
10,323 Lot (sqft)
Sold NaN/NaN/NaN
$699,190
6 Beds
4 Baths
4,239 Sqft
9,365 Lot (sqft)
Sold NaN/NaN/NaN
$725,000
5 Beds
4 Baths
4,456 Sqft
9,801 Lot (sqft)
Sold 10/27/2026
$720,000
6 Beds
4 Baths
3,819 Sqft
9,365 Lot (sqft)
Sold 09/29/2026