
Member Features
Find Real Estate Bargain!
Full foreclosure details
Home value, equity and ownership info
Find homes priced below market
Get full access with a FREE Account
Already a member?
$599,900
Listing Price2beds
2baths
1,776sqft
11,505sqft lot
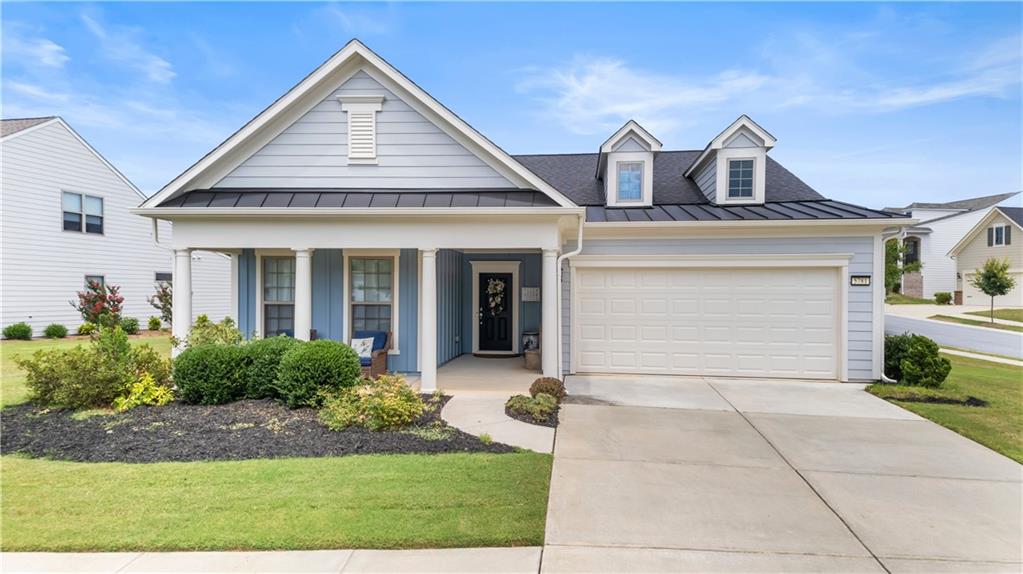
5781 Cypress Bluff Ln, Hoschton, GA 30548
Member Features
Find Real Estate Bargain!
Full foreclosure details
Home value, equity and ownership info
Find homes priced below market
Get full access with a FREE Account
Already a member?
For Sale
Off Market
Home type
Price / sqft
Year built
Home Details
This beautiful Abbeyville floor plan is perfectly situated on a corner home site & a pocket park behind it. This home is better than new & includes all the upgrades you want to have but do not want to hassle with. This home includes custom paint colors, window treatments on all operable windows, Irrigation System, insulated Garage Doors, custom pantry shelving and laundry room shelving, countertop & amazing storage room. Custom Drawers & built-ins in the Owner's Closet. Hardwood floors in all of the main living areas. The Kitchen features 42" light grey cabinetry around the perimeter, an Accent island, Cabinet convenience package with pullouts, all with Quartz countertops, a Subway tile backsplash, under cabinet lights & pendant lights. The Stainless Steel KitchenAid appliances are stunning with a 36" cooktop & Vent Hood. The pantry also features custom shelves. The open view to the Great Room is perfect & cozy with a corner gas fireplace & granite surround. The open office is functional for a home library, formal living or large formal dining. The sunroom is the perfect hobby room or second office & is a great place to watch the sunset. The full hall bath features upgraded tile work, quartz countertops & upgraded cabinetry. The owner's bedroom is spacious with great views to the large home site & park behind. The owner's bath is upgraded with beautiful tile work, Quartz countertops, enlarged shower w/seat,
Interior Details
1776
2
2
Has Heating:
Yes
Heating Type:
Forced Air With Air Conditioning
Has Cooling:
Yes
Cooling Type:
Central
Has Fuel:
No
Fuel Type:
N/A
Has Basement:
No
Basement Type:
N/A
Has Flooring:
No
Flooring Type:
N/A
Has Fireplace:
Yes
Fireplace Type:
N/A
Property Details
11505
No
No
Type:
Garage, Attached
Location:
N/A
Status:
N/A
Number of Spaces:
2
No
No
No
No
Yes
No
No
Construction Details
Conventional
Wood Siding
N/A
Gable/hip
Composition Shingle
Tax History
Year
Amount
Land
Improvement
Percent Change
Assessment
2020
$1,436
$29,760
$105,400
--%
$135,160
2019
$1,424
$29,760
$105,400
--%
$135,160

Average Home Price in 30548
Nearby Properties
Zip Code
Price
Bed
Bath
Sqft
Lot
Sold Date
$489,381
3 Beds
2 Baths
1,596 Sqft
6,098 Lot (sqft)
Sold 08/18/2026
$496,818
3 Beds
3 Baths
1,876 Sqft
5,705 Lot (sqft)
Sold 07/28/2026
$499,900
2 Beds
2 Baths
1,564 Sqft
6,534 Lot (sqft)
Sold 09/29/2026
$538,714
2 Beds
2 Baths
1,858 Sqft
7,769 Lot (sqft)
Sold 10/06/2026
$539,000
2 Beds
2 Baths
1,594 Sqft
9,282 Lot (sqft)
Sold 07/10/2025
$519,373
2 Beds
2 Baths
1,808 Sqft
6,883 Lot (sqft)
Sold 09/29/2026
$465,000
3 Beds
2 Baths
1,580 Sqft
6,250 Lot (sqft)
Sold 10/05/2026
$524,367
2 Beds
2 Baths
2,036 Sqft
6,760 Lot (sqft)
Sold 09/29/2026
$599,900
2 Beds
2 Baths
1,776 Sqft
11,505 Lot (sqft)
Sold 10/06/2026







