Member Features
Find Real Estate Bargain!
Full foreclosure details
Home value, equity and ownership info
Find homes priced below market
Get full access with a FREE Account
Already a member?
$1,200,000
Listing Price4beds
3baths
2,467sqft
11,199sqft lot
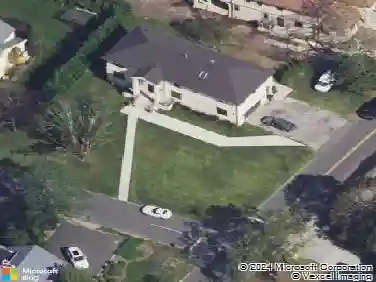
1603 Cynthia Ct, Hewlett, NY 11557
Member Features
Find Real Estate Bargain!
Full foreclosure details
Home value, equity and ownership info
Find homes priced below market
Get full access with a FREE Account
Already a member?
For Sale
Off Market
Home type
Price / sqft
Year built
Home Details
Hewlett 4-bedroom 3 bath ranch. Living room with cathedral ceilings and wood burning fireplace, dining room, oversized granite eat-in kitchen from 2005, and den with Andersen sliding doors to a nicely paved patio/yard. Living and dining rooms have large Andersen windows providing ample natural light. Primary bedroom suite renovated in 2015, 2 additional bedrooms and hall bath. 1 of the 2 garages was legally converted to 4th bedroom and 3rd full bath, perfect for extended family or au pair. Theres also a laundry room and wet bar adjacent to the backyard door. Ample closets and blonde oak floors underneath carpeting. Central air unit from 2010 and 2 zone oil hot water heating system. Crawl basement access through 2nd bedroom closet. Roof was changed in 2010, in ground sprinklers, central station alarm and 11,200 feet of property. Natural Gas is curbside for easy conversion. Taxes are consistently grieved.
Interior Details
2467
4
3
Has Heating:
Yes
Heating Type:
Central
Has Cooling:
Yes
Cooling Type:
Central
Has Fuel:
Yes
Fuel Type:
Oil
Has Basement:
No
Basement Type:
No Basement
Has Flooring:
No
Flooring Type:
N/A
Has Fireplace:
Yes
Fireplace Type:
N/A
Property Details
11199
Yes
Yes
Type:
Garage, Attached
Location:
N/A
Status:
N/A
Number of Spaces:
1
N/A
N/A
N/A
N/A
N/A
N/A
N/A
Construction Details
Ranch
Aluminum/vinyl
N/A
N/A
Other (not Classified)
Tax History
Year
Amount
Land
Improvement
Percent Change
Assessment
2019
$14,040
$332
$346
--%
$678
2019
$14,040
$525
$265
--%
$790
2018
$14,075
$525
$317
--%
$842
2016
$14,126
$525
$370
--%
$895
2016
$14,126
$525
$423
--%
$948
2015
$14,308
$525
$528
--%
$1,053
2014
$12,982
$726
$729
--%
$1,455
2012
$15,356
$726
$816
--%
$1,542

Average Home Price in 11557
Nearby Properties
Zip Code
Price
Bed
Bath
Sqft
Lot
Sold Date
$859,779
-- Beds
2 Baths
2,257 Sqft
7,450 Lot (sqft)
Sold 08/05/2026
$796,529
-- Beds
2.5 Baths
2,731 Sqft
6,734 Lot (sqft)
Sold NaN/NaN/NaN
$1,189,000
$1,189,000
5 Beds
3 Baths
2,739 Sqft
9,300 Lot (sqft)
Sold 09/29/2026
$899,000
4 Beds
2 Baths
2,182 Sqft
7,500 Lot (sqft)
Sold 10/12/2026
$998,000
$998,000
4 Beds
3 Baths
2,165 Sqft
7,000 Lot (sqft)
Sold 10/13/2026
$924,900
$924,900
5 Beds
3 Baths
2,274 Sqft
7,400 Lot (sqft)
Sold 10/26/2026
$849,000
3 Beds
3 Baths
2,471 Sqft
8,200 Lot (sqft)
Sold 10/05/2026
$1,189,000
$1,189,000
3 Beds
3 Baths
2,443 Sqft
12,001 Lot (sqft)
Sold 10/13/2026
$916,163
$916,163
-- Beds
2 Baths
2,184 Sqft
8,165 Lot (sqft)
Sold 10/26/2026