Member Features
Find Real Estate Bargain!
Full foreclosure details
Home value, equity and ownership info
Find homes priced below market
Get full access with a FREE Account
Already a member?
$463,695
Listing Price3beds
2baths
1,312sqft
2,700sqft lot
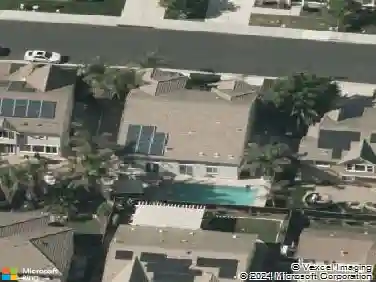
5762 Cutter Loop, Discovery Bay, CA 94505
Member Features
Find Real Estate Bargain!
Full foreclosure details
Home value, equity and ownership info
Find homes priced below market
Get full access with a FREE Account
Already a member?
For Sale
Home type
Price / sqft
Year built
Home Details
Desirable single-story, 3-bedroom condominium ideally located near the Discovery Bay Marina. This inviting home features a spacious open-concept floor plan, perfect for everyday living and entertaining. Large sliding glass doors open to a private patio/deck, creating a seamless indoor-outdoor living experience. The living room boasts vaulted ceilings, adding an airy and expansive feel to the space. The primary suite also features vaulted ceilings and a private sliding glass door with patio access. Generously sized bedrooms provide comfort and flexibility for family, guests, or a home office. An excellent opportunity for first-time buyers, investors, or anyone seeking an affordable entry into the Discovery Bay lifestyle. Conveniently located near the boat launch, miles of scenic waterways and trails, restaurants, shopping, schools, and recreational amenities. *Professional photos to follow.
Interior Details
1312
3
2
Has Heating:
No
Heating Type:
N/A
Has Cooling:
No
Cooling Type:
N/A
Has Fuel:
No
Fuel Type:
N/A
Has Basement:
No
Basement Type:
N/A
Has Flooring:
No
Flooring Type:
N/A
Has Fireplace:
Yes
Fireplace Type:
N/A
Property Details
2700
No
No
Type:
Garage, Attached
Location:
N/A
Status:
N/A
Number of Spaces:
2
N/A
N/A
N/A
N/A
N/A
N/A
N/A
Construction Details
Condo/apartment
N/A
N/A
N/A
N/A
Tax History
Year
Amount
Land
Improvement
Percent Change
Assessment
2020
$3,435
$81,925
$118,249
--%
$200,174
2019
$3,374
$80,319
$115,931
--%
$196,250
2018
$3,243
$78,745
$113,658
--%
$192,403
2017
$3,209
$77,201
$111,430
--%
$188,631
2016
$3,096
$75,688
$109,246
--%
$184,934
2014
$2,934
$73,092
$105,499
--%
$178,591
2013
$2,511
$58,116
$83,884
--%
$142,000
2012
$2,097
$53,410
$77,090
--%
$130,500

Average Home Price in 94505
Nearby Properties
Zip Code
Price
Bed
Bath
Sqft
Lot
Sold Date
$517,874
2 Beds
2 Baths
1,152 Sqft
2,580 Lot (sqft)
Sold 09/23/2026
$605,609
2 Beds
2 Baths
1,248 Sqft
1,674 Lot (sqft)
Sold 08/11/2026
$425,095
2 Beds
2 Baths
1,354 Sqft
1,681 Lot (sqft)
Sold 05/29/2026
$494,980
$494,980
2 Beds
2 Baths
1,354 Sqft
1,624 Lot (sqft)
Sold 10/26/2026
$578,156
1 Beds
1.5 Baths
1,392 Sqft
4,375 Lot (sqft)
Sold 10/13/2026
$515,302
2 Beds
2 Baths
1,354 Sqft
1,624 Lot (sqft)
Sold 09/29/2026
$490,677
2 Beds
2 Baths
1,354 Sqft
1,624 Lot (sqft)
Sold 10/26/2026
$548,000
2 Beds
2 Baths
1,354 Sqft
1,624 Lot (sqft)
Sold 09/29/2026
$475,224
2 Beds
2 Baths
1,248 Sqft
1,674 Lot (sqft)
Sold 10/27/2026