Member Features
Find Real Estate Bargain!
Full foreclosure details
Home value, equity and ownership info
Find homes priced below market
Get full access with a FREE Account
Already a member?
$499,113
Listing Price3beds
1.5baths
1,080sqft
12,197sqft lot
1053 Cutspring Rd, Stratford, CT 06614
Member Features
Find Real Estate Bargain!
Full foreclosure details
Home value, equity and ownership info
Find homes priced below market
Get full access with a FREE Account
Already a member?
For Sale
Off Market
Home type
Price / sqft
Year built
Home Details
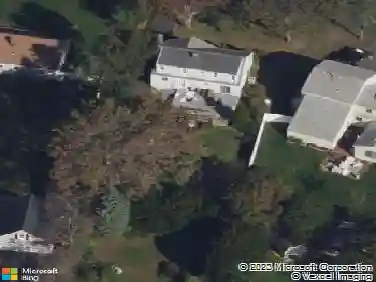
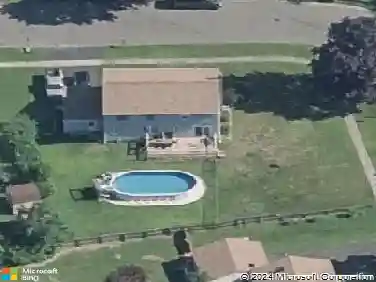
Welcome to 1053 Cutspring Rd., Stratford, CT - a lovely raised ranch positioned on a gentle slope overlooking a beautiful, well-kept neighborhood. The home sits proudly on its corner lot, offering great curb appeal and a peaceful setting. Step inside through the front entryway and head upstairs to a spacious, sun-filled living room highlighted by a large picture window. The living room flows seamlessly into the bright kitchen, complete with natural light from both the window and exterior door. A newer tiled hallway leads to three comfortable bedrooms, including the primary bedroom, and a well-maintained full bathroom. Hardwood floors and a solid hardwood staircase add warmth and character throughout the main level. The lower level features a finished family room, perfect as a second living space, home office, or possible in-law setup/fourth bedroom if needed. Additional highlights include a double-car garage, a private back deck, and a fully fenced-in yard ideal for pets, entertaining, or relaxation. Located on a prime corner lot with driveway access from the adjacent street, this home offers both privacy and convenience. You're tucked into the heart of a beautiful, established neighborhood while still being just minutes from Stratford's amenities, schools, and commuter routes. This home won't last-schedule your showing today!
Interior Details
1080
3
1.5
Has Heating:
Yes
Heating Type:
Hot Water
Has Cooling:
Yes
Cooling Type:
N/A
Has Fuel:
Yes
Fuel Type:
Gas
Has Basement:
No
Basement Type:
Basement (unspecified)
Has Flooring:
No
Flooring Type:
N/A
Has Fireplace:
Yes
Fireplace Type:
N/A
Property Details
12197
No
No
Type:
Garage, Basement
Location:
N/A
Status:
N/A
Number of Spaces:
2
N/A
N/A
N/A
N/A
N/A
N/A
N/A
Construction Details
Raised Ranch
Aluminum/vinyl
N/A
Gable
Asphalt
Tax History
Year
Amount
Land
Improvement
Percent Change
Assessment
2020
$8,163
$98,140
$107,800
--%
$205,940
2019
$7,161
$82,600
$97,020
--%
$179,620
2018
$7,167
$82,600
$97,020
--%
$179,620
2017
$7,179
$82,600
$97,020
--%
$179,620
2016
$7,003
$82,600
$97,020
--%
$179,620
2014
$6,944
$82,320
$112,560
--%
$194,880
2011
$6,751
$82,320
$112,560
--%
$194,880

Average Home Price in 06614
Nearby Properties
Zip Code
Price
Bed
Bath
Sqft
Lot
Sold Date
$444,747
2 Beds
2.5 Baths
1,120 Sqft
10,890 Lot (sqft)
Sold 09/01/2026
$483,047
2 Beds
1.5 Baths
1,120 Sqft
10,019 Lot (sqft)
Sold 10/27/2026
$490,702
$490,702
3 Beds
1.5 Baths
1,176 Sqft
14,375 Lot (sqft)
Sold 10/26/2026
$475,245
$475,245
3 Beds
2 Baths
1,240 Sqft
10,019 Lot (sqft)
Sold 10/26/2026
$499,000
$499,000
3 Beds
1.5 Baths
1,002 Sqft
10,019 Lot (sqft)
Sold 10/27/2026