Member Features
Find Real Estate Bargain!
Full foreclosure details
Home value, equity and ownership info
Find homes priced below market
Get full access with a FREE Account
Already a member?
$339,900
Listing Price2beds
1.5baths
752sqft
4,788sqft lot
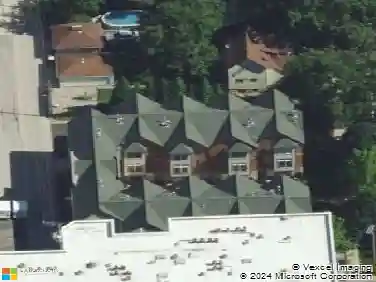
4240 Custer Ave, Brookfield, IL 60513
Member Features
Find Real Estate Bargain!
Full foreclosure details
Home value, equity and ownership info
Find homes priced below market
Get full access with a FREE Account
Already a member?
For Sale
Off Market
Home type
Price / sqft
Year built
Home Details
Welcome to 4240 Custer, a charming brick Cape Cod located in the Lyons Township High School District, just steps from Ehlert Park, the Metra train station, and local schools. The main level features a bright living room, separate dining room, updated full bathroom, and a main-floor bedroom. The kitchen offers plenty of cabinet space and access to the backyard, making it easy to entertain or enjoy outdoor meals. On the second floor, you'll find a spacious primary bedroom with its own half bath and walk-in closet, creating a comfortable private retreat. The full, partially finished basement adds extra living space with a large family room and a generous utility area with additional storage. Outside, enjoy the fenced yard, concrete patio, and a detached two-car garage. Conveniently located close to the Metra train station, elementary school, well-equipped neighborhood park, restaurants, and shops. Enjoy easy access to major highways, Chicago's Midway airport, the world-famous Brookfield Zoo, forest preserves, and downtown La Grange. Schedule your showing today!
Interior Details
752
2
1.5
Has Heating:
Yes
Heating Type:
Yes
Has Cooling:
Yes
Cooling Type:
N/A
Has Fuel:
No
Fuel Type:
N/A
Has Basement:
No
Basement Type:
Finished
Has Flooring:
No
Flooring Type:
N/A
Has Fireplace:
Yes
Fireplace Type:
N/A
Property Details
4788
Yes
No
Type:
Garage, Detached
Location:
N/A
Status:
N/A
Number of Spaces:
2
N/A
N/A
N/A
N/A
N/A
N/A
N/A
Construction Details
N/A
Brick/stone (brick And/or Stone)
N/A
N/A
Asphalt
Tax History
Year
Amount
Land
Improvement
Percent Change
Assessment
2018
$5,034
$2,753
$14,917
--%
$17,670
2017
$4,808
$2,753
$14,917
--%
$17,670
2016
$4,598
$2,394
$12,800
--%
$15,194
2015
$4,386
$2,394
$12,800
--%
$15,194
2014
$4,243
$2,394
$12,800
--%
$15,194
2012
$4,775
$2,394
$15,424
--%
$17,818
2011
$4,681
$2,394
$15,424
--%
$17,818

Average Home Price in 60513
Nearby Properties
Zip Code
Price
Bed
Bath
Sqft
Lot
Sold Date
$245,000
$245,000
2 Beds
1 Baths
816 Sqft
9,212 Lot (sqft)
Sold 10/08/2026
$325,000
$325,000
2 Beds
1 Baths
852 Sqft
3,150 Lot (sqft)
Sold 10/07/2026
$294,460
$294,460
2 Beds
1 Baths
806 Sqft
7,500 Lot (sqft)
Sold 10/27/2026
$305,499
$305,499
2 Beds
1 Baths
750 Sqft
5,895 Lot (sqft)
Sold 10/27/2026
$339,900
$339,900
2 Beds
1.5 Baths
752 Sqft
4,788 Lot (sqft)
Sold 10/13/2026
$192,177
$192,177
2 Beds
1 Baths
816 Sqft
5,100 Lot (sqft)
Sold 10/27/2026
$289,000
$289,000
2 Beds
1 Baths
816 Sqft
5,100 Lot (sqft)
Sold 10/27/2026
$295,346
$295,346
2 Beds
1 Baths
864 Sqft
6,726 Lot (sqft)
Sold 10/27/2026