
Member Features
Find Real Estate Bargain!
Full foreclosure details
Home value, equity and ownership info
Find homes priced below market
Get full access with a FREE Account
Already a member?
$299,000
Listing Price3beds
2baths
1,578sqft
20,473sqft lot
45 Currier St, Barre, VT 05641
Member Features
Find Real Estate Bargain!
Full foreclosure details
Home value, equity and ownership info
Find homes priced below market
Get full access with a FREE Account
Already a member?
For Sale
Off Market
Home type
Price / sqft
Year built
Home Details
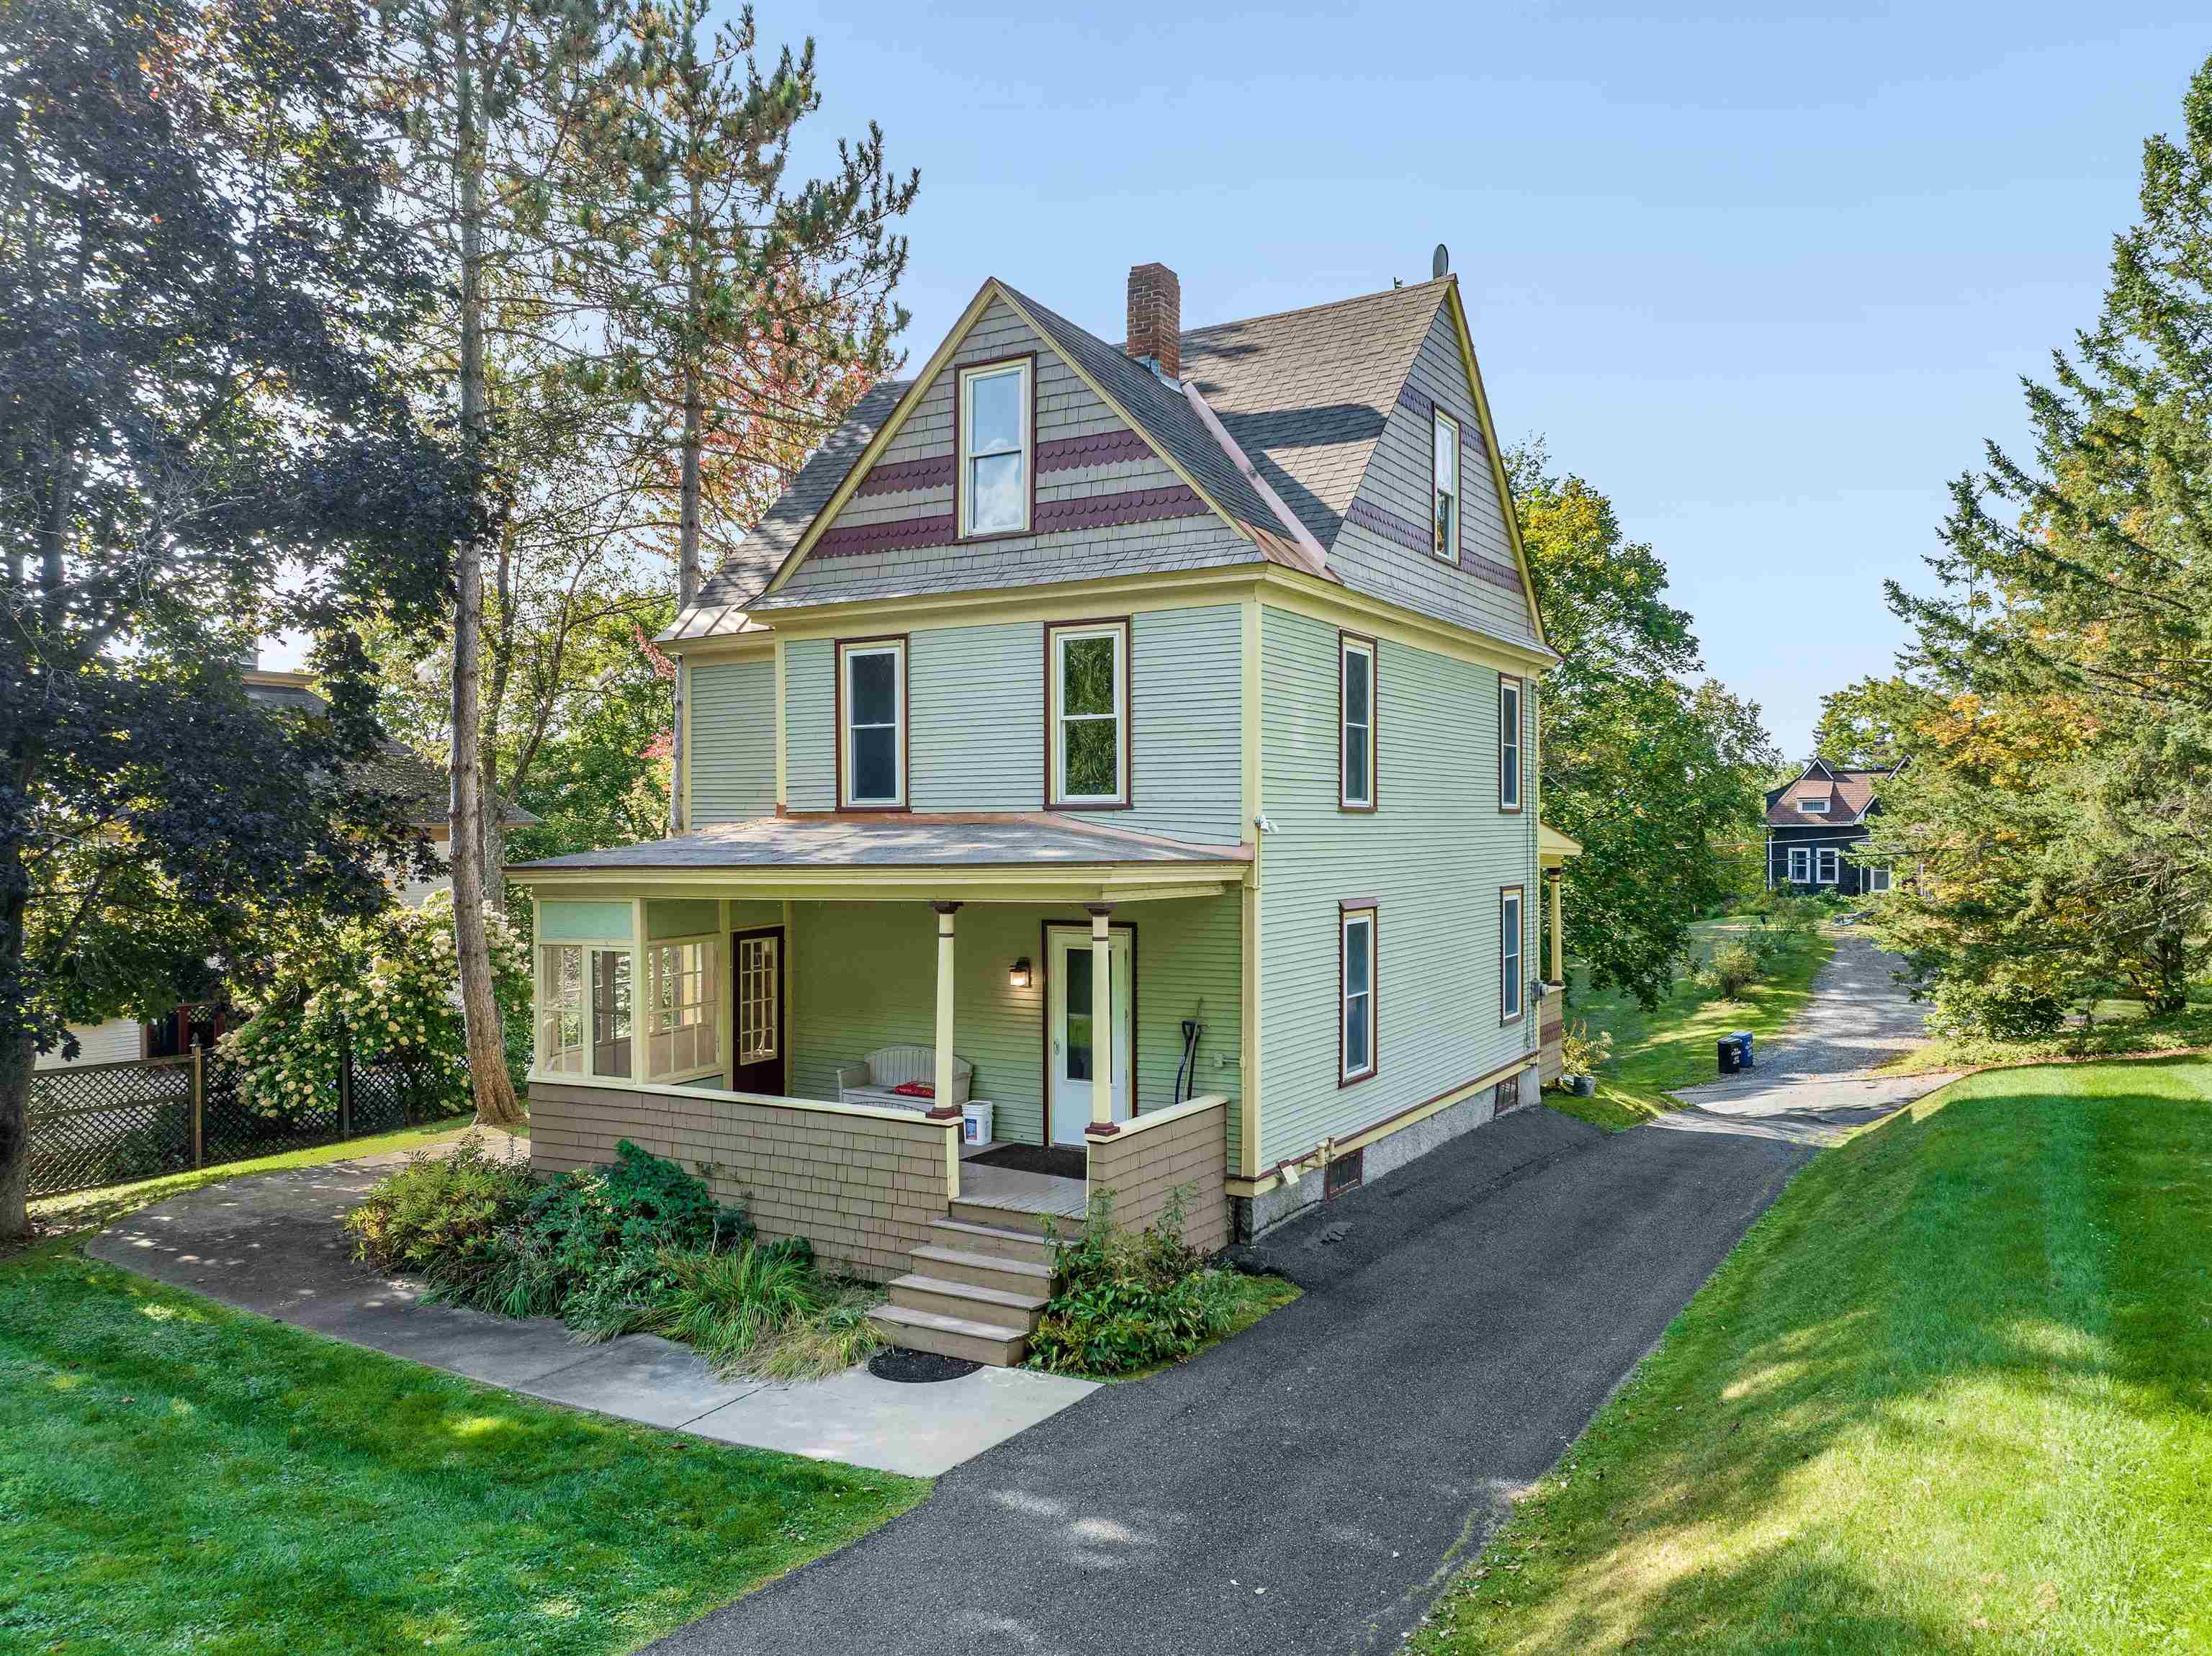
On a spacious 0.47-acre extra large lot, this charming Victorian home offers a blend of city convenience and country tranquility. Located within walking distance to Currier Park, where you can enjoy live concerts, yet set upon a private hillside, this property provides a peaceful retreat. The first floor features a classic kitchen with updated appliances, a vintage ceramic sink, and an open, airy feel. Two unique walk-through openings connect the kitchen seamlessly to the dining room, family room, and living room, with built-ins and large windows that flood the space with natural light. True to its Victorian charm, the home boasts a large front porch, back porch, and a cozy enclosed sun porch. Upstairs, you'll find three spacious bedrooms, a full bath, and a partially finished walk-up attic that could be transformed into a perfect studio space. With plenty of room for personalization and potential for expansion, this home invites you to make it your own.
Interior Details
1578
3
2
Has Heating:
Yes
Heating Type:
Forced Air With Air Conditioning
Has Cooling:
No
Cooling Type:
N/A
Has Fuel:
No
Fuel Type:
N/A
Has Basement:
No
Basement Type:
Full
Has Flooring:
No
Flooring Type:
N/A
Has Fireplace:
Yes
Fireplace Type:
N/A
Property Details
20473
No
No
Type:
N/A
Location:
N/A
Status:
N/A
Number of Spaces:
N/A
N/A
N/A
N/A
N/A
N/A
N/A
N/A
Construction Details
Traditional/old
Wood Siding
N/A
Gable
Shingle
Tax History
Year
Amount
Land
Improvement
Percent Change
Assessment
2019
$5,198
$30,500
$132,900
--%
$163,400
2018
$5,077
$30,500
$132,900
--%
$163,400
2017
$4,966
$30,500
$132,900
--%
$163,400
2016
$4,913
$30,500
$132,900
--%
$163,400
2015
$4,789
$30,500
$132,900
--%
$163,400
2011
$426
$30,500
$132,900
--%
$163,400

Average Home Price in 05641
Nearby Properties
Zip Code
Price
Bed
Bath
Sqft
Lot
Sold Date
$233,937
$233,937
4 Beds
1.5 Baths
1,571 Sqft
6,098 Lot (sqft)
Sold 09/09/2026
$317,230
$317,230
3 Beds
1.5 Baths
1,612 Sqft
9,583 Lot (sqft)
Sold 08/11/2026
$103,282
$103,282
3 Beds
1.5 Baths
1,685 Sqft
5,227 Lot (sqft)
Sold 07/07/2026
$299,817
$299,817
3 Beds
1.5 Baths
1,630 Sqft
17,424 Lot (sqft)
Sold 05/12/2026
$299,000
$299,000
3 Beds
2 Baths
1,578 Sqft
20,473 Lot (sqft)
Sold 07/10/2025
$399,900
$399,900
4 Beds
3 Baths
1,344 Sqft
12,632 Lot (sqft)
Sold 10/13/2026
$299,000
$299,000
4 Beds
2 Baths
1,776 Sqft
6,970 Lot (sqft)
Sold 10/26/2026
$359,000
$359,000
3 Beds
2 Baths
1,608 Sqft
18,731 Lot (sqft)
Sold 10/27/2026
$280,000
$280,000
4 Beds
2 Baths
1,538 Sqft
3,920 Lot (sqft)
Sold 10/26/2026





