
Member Features
Find Real Estate Bargain!
Full foreclosure details
Home value, equity and ownership info
Find homes priced below market
Get full access with a FREE Account
Already a member?
$608,000
Listing Price3beds
2baths
2,080sqft
117,176sqft lot
465 Currier Rd, Killington, VT 05751
Member Features
Find Real Estate Bargain!
Full foreclosure details
Home value, equity and ownership info
Find homes priced below market
Get full access with a FREE Account
Already a member?
For Sale
Off Market
Home type
Price / sqft
Year built
Home Details
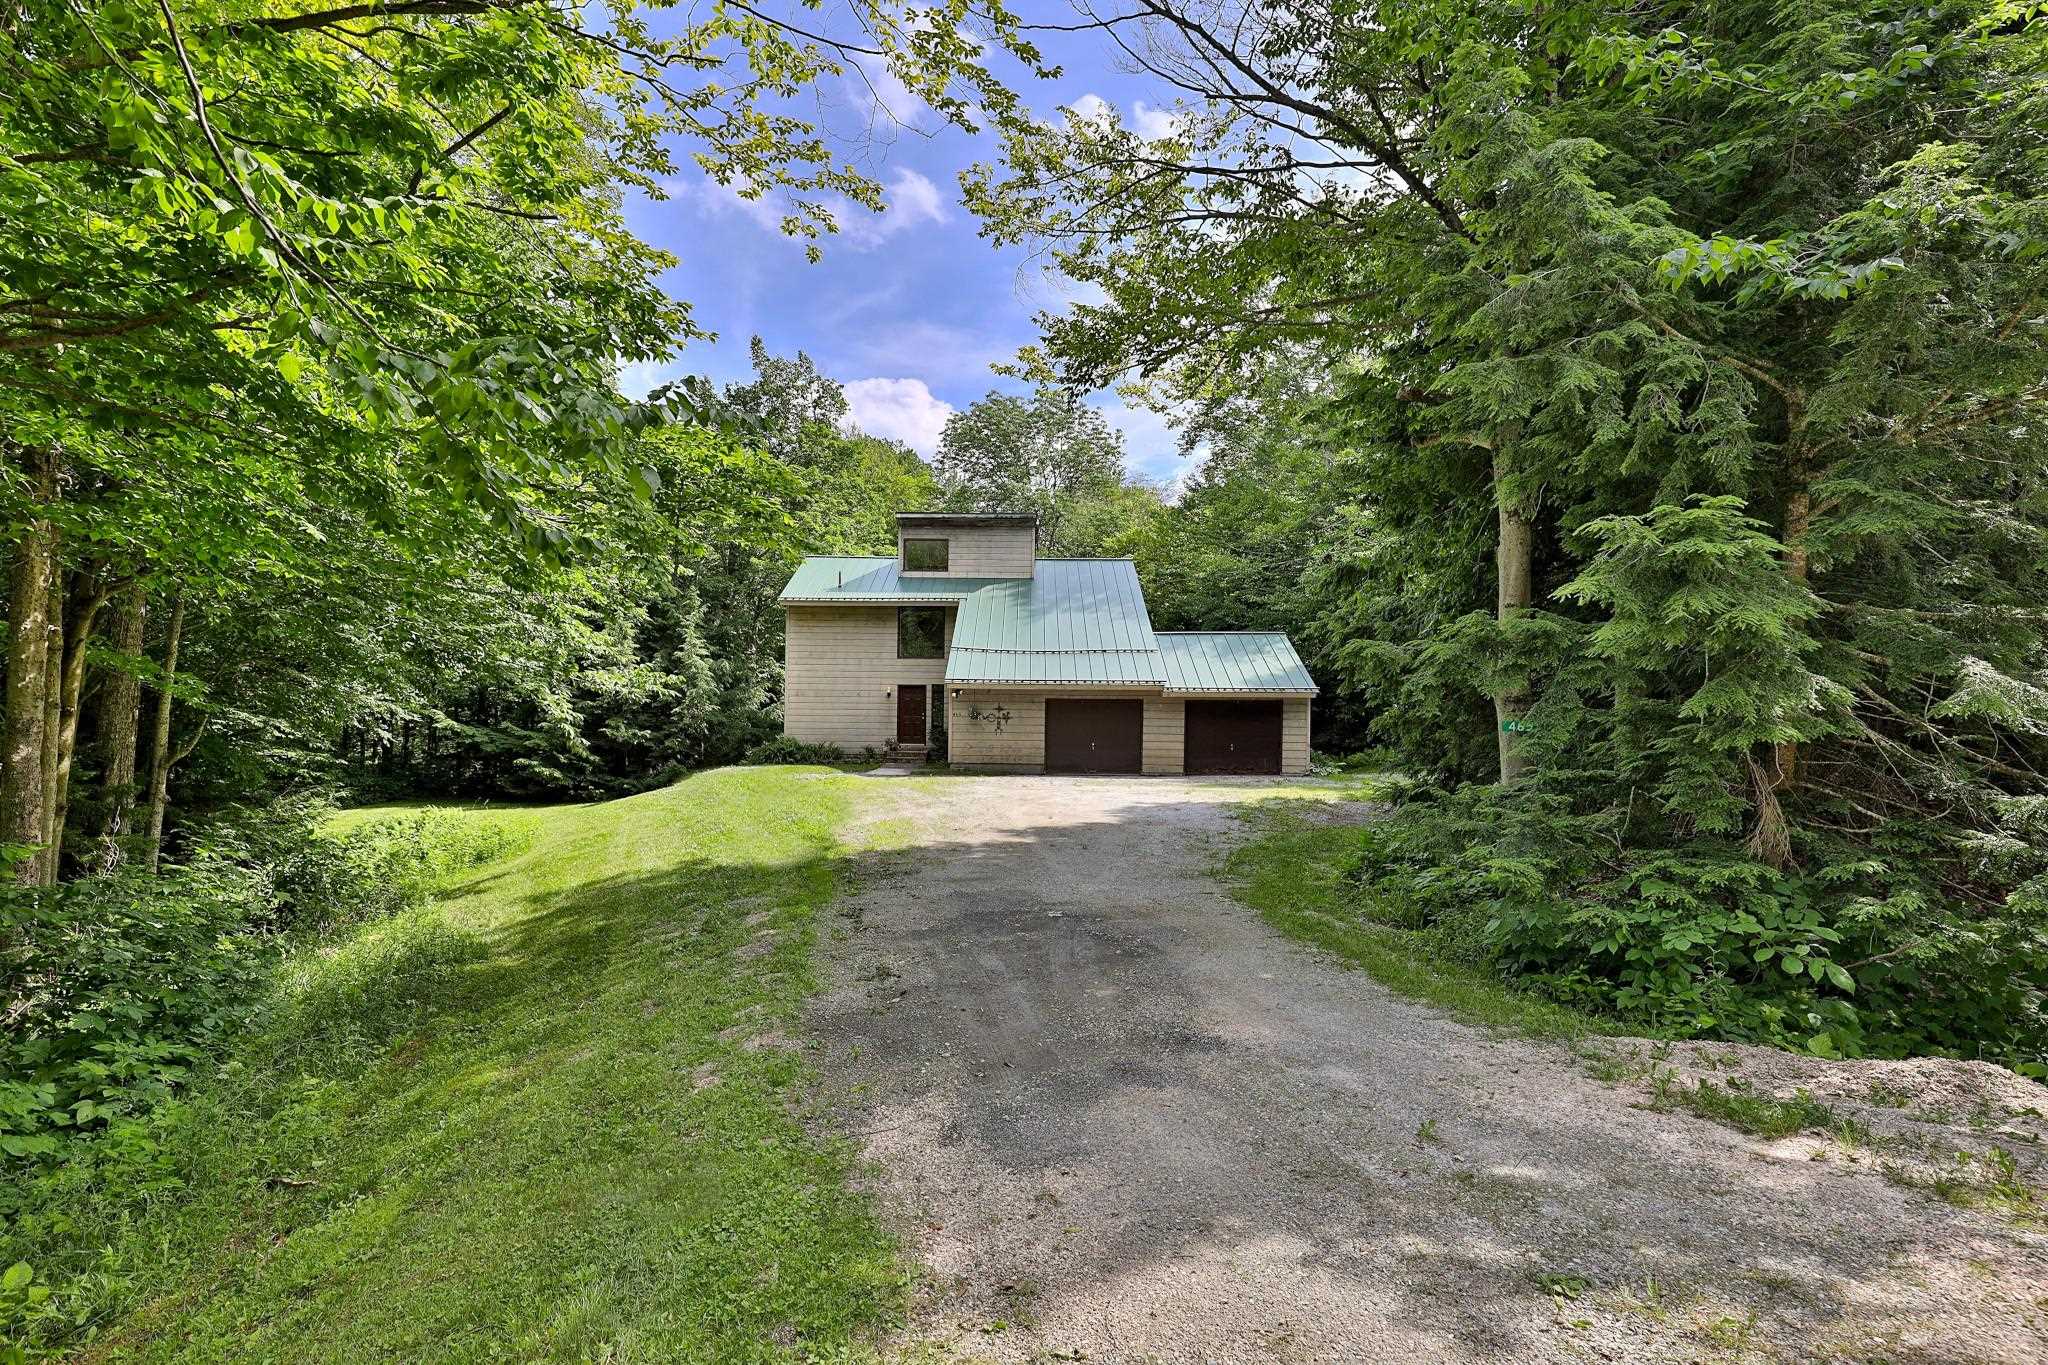
Located in the north end of Killington, minutes from world class skiing, riding and mountain biking, this contemporary home is the ideal mountain getaway. The house is set back from the road in a sunny clearing surrounded by woods, offering privacy and serenity. You'll never tire of the sounds of the mountain brook running along the property. As you enter the home you will appreciate the easy flowing, open floor plan. With soaring vaulted ceilings, cozy woodstove, and a wall of windows, the living room is the perfect place to relax. A well-designed kitchen with stainless steel appliances and a generous dining area make this home ideal for entertaining. A first floor bedroom and full bathroom complete the main level, while the upstairs offers two generous bedrooms, a second bathroom and loft, providing space for a variety of guests. Storage space in the upstairs bedroom would make a wonderful walk-in closet, office nook or owner's closet should you choose to rent the home when you're not enjoying personal time at the property. If additional living space is desired, the house is designed and permitted for 4 BRs and the basement has eight-foot ceilings, windows on three sides and could easily be finished. This delightful Killington home is ready for occupancy, but with some updating and a little TLC, could be a wonderful primary residence, spectacular vacation property, or profitable short term rental investment. Please call today and come see the possibilities th
Interior Details
2080
3
2
Has Heating:
No
Heating Type:
N/A
Has Cooling:
No
Cooling Type:
N/A
Has Fuel:
No
Fuel Type:
N/A
Has Basement:
No
Basement Type:
N/A
Has Flooring:
No
Flooring Type:
N/A
Has Fireplace:
Yes
Fireplace Type:
N/A
Property Details
117176
No
No
Type:
N/A
Location:
N/A
Status:
N/A
Number of Spaces:
N/A
N/A
N/A
N/A
N/A
N/A
N/A
N/A
Construction Details
N/A
N/A
N/A
N/A
N/A
Tax History
Year
Amount
Land
Improvement
Percent Change
Assessment
2017
$6,639
$0
$0
--%
$0
2019
$7,303
$0
$0
--%
$0

Average Home Price in 05751
Nearby Properties
Zip Code
Price
Bed
Bath
Sqft
Lot
Sold Date
$608,000
$608,000
3 Beds
2 Baths
2,080 Sqft
117,176 Lot (sqft)
Sold 09/29/2026




