
Member Features
Find Real Estate Bargain!
Full foreclosure details
Home value, equity and ownership info
Find homes priced below market
Get full access with a FREE Account
Already a member?
$360,000
Listing Price4beds
2baths
1,797sqft
40,946sqft lot
368 Cummins Hill Rd, Milford, PA 18337
Member Features
Find Real Estate Bargain!
Full foreclosure details
Home value, equity and ownership info
Find homes priced below market
Get full access with a FREE Account
Already a member?
For Sale
Off Market
Home type
Price / sqft
Year built
Home Details
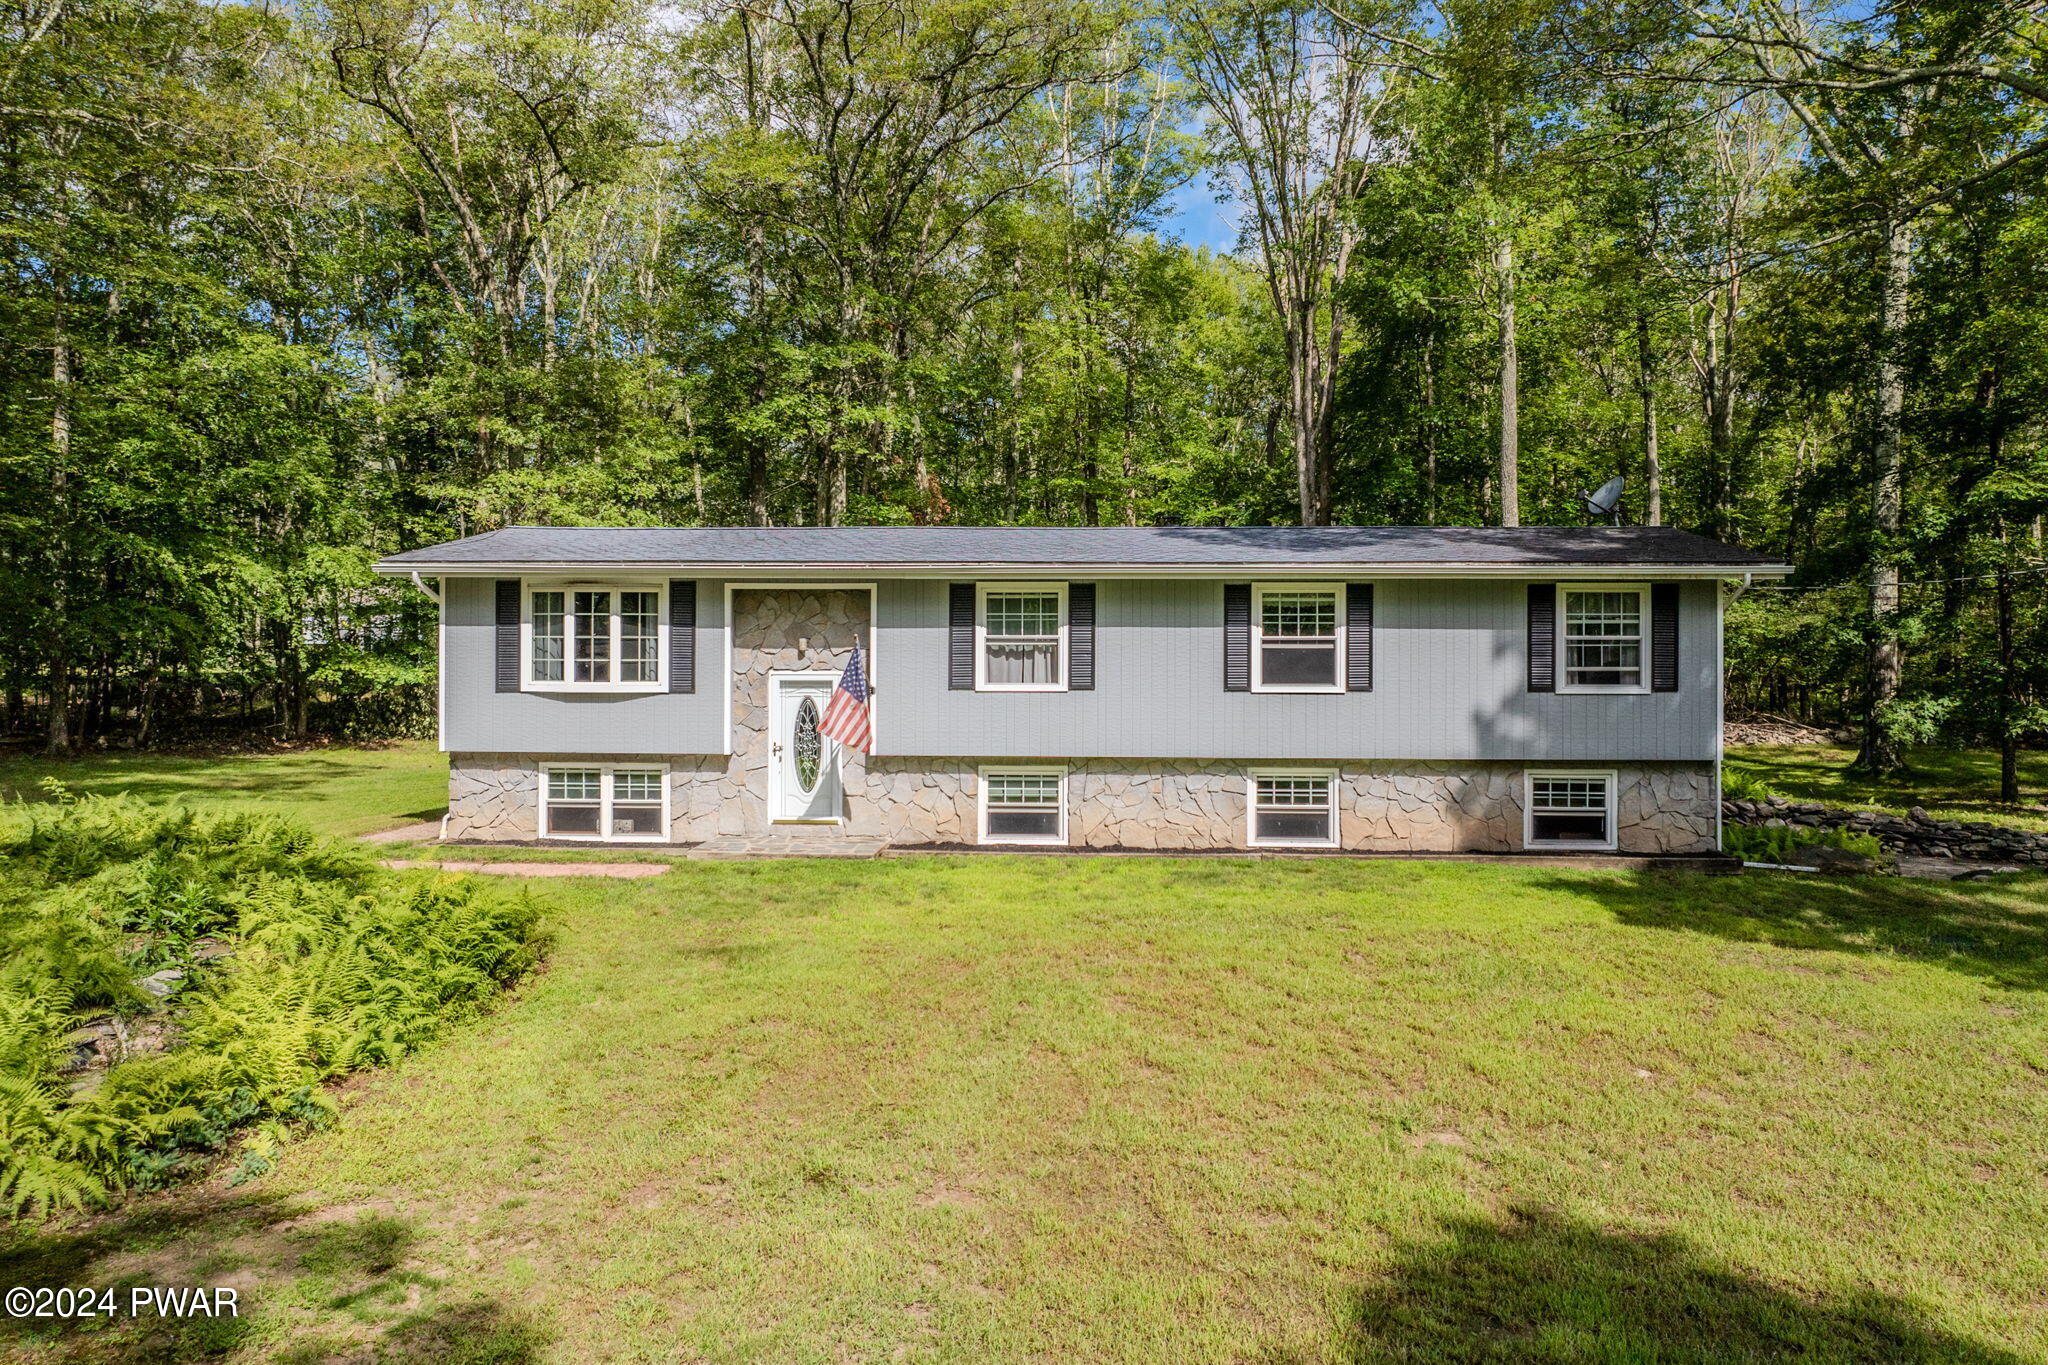
Welcome to 368 Cummins Hill Rd, a unique mountain-side retreat in the heart of Westfall Township, Milford, PA. This almost 1-acre property offers the perfect blend of tranquility and convenience, situated just 10 minutes from town yet surrounded by the serenity of mature trees and natural beauty. Step inside this raised ranch-style home and discover nearly 1, 800 square feet of thoughtfully designed living space. The main level features an inviting open-concept living and dining area, illuminated by a large bay window that frames picturesque views of the surrounding landscape. Sliding glass doors lead to a spacious back deck with built-in seating, ideal for outdoor entertaining or simply enjoying the peaceful ambiance. The kitchen is a chef's delight, boasting a large island, granite countertops, abundant cabinetry with a pantry, and a convenient washer/dryer closet. The main bedroom offers a private sanctuary with a walk-in closet and ensuite bath. Two additional bedrooms and a full bath complete this level, providing ample space for family and guests. The lower level is a versatile haven, featuring a generous recreational space warmed by a cozy wood burning stove. Walkout French doors open to the back yard, seamlessly blending indoor and outdoor living. This level also includes an additional bedroom and office space, perfect for a home office or guest suite. Additional highlights include a paved driveway, a freshly painted exterior, a quaint front stoop, a workshop, a
Interior Details
1797
4
2
Has Heating:
Yes
Heating Type:
Baseboard
Has Cooling:
No
Cooling Type:
N/A
Has Fuel:
Yes
Fuel Type:
Electric
Has Basement:
No
Basement Type:
Partial
Has Flooring:
No
Flooring Type:
Carpet
Has Fireplace:
Yes
Fireplace Type:
N/A
Property Details
40946
Yes
Yes
Type:
Garage, Attached
Location:
N/A
Status:
N/A
Number of Spaces:
0
N/A
N/A
N/A
N/A
N/A
N/A
N/A
Construction Details
Ranch
Wood
N/A
Gable
Asphalt
Tax History
Year
Amount
Land
Improvement
Percent Change
Assessment
2020
$4,072
$5,250
$21,420
--%
$26,670
2019
$4,072
$5,250
$21,420
--%
$26,670
2018
$4,151
$5,250
$21,420
--%
$26,670
2016
$-1
$5,250
$21,420
--%
$26,670
-1
$-1
$5,250
$21,420
--%
$26,670

Average Home Price in 18337
Nearby Properties
Zip Code
Price
Bed
Bath
Sqft
Lot
Sold Date
$384,113
2 Beds
1 Baths
1,824 Sqft
58,153 Lot (sqft)
Sold 10/05/2026
$749,999
5 Beds
3 Baths
2,036 Sqft
42,950 Lot (sqft)
Sold 10/05/2026
$360,000
4 Beds
2 Baths
1,797 Sqft
40,946 Lot (sqft)
Sold 07/10/2025





