
Member Features
Find Real Estate Bargain!
Full foreclosure details
Home value, equity and ownership info
Find homes priced below market
Get full access with a FREE Account
Already a member?
$605,000
Listing Price4beds
3baths
2,896sqft
6,600sqft lot
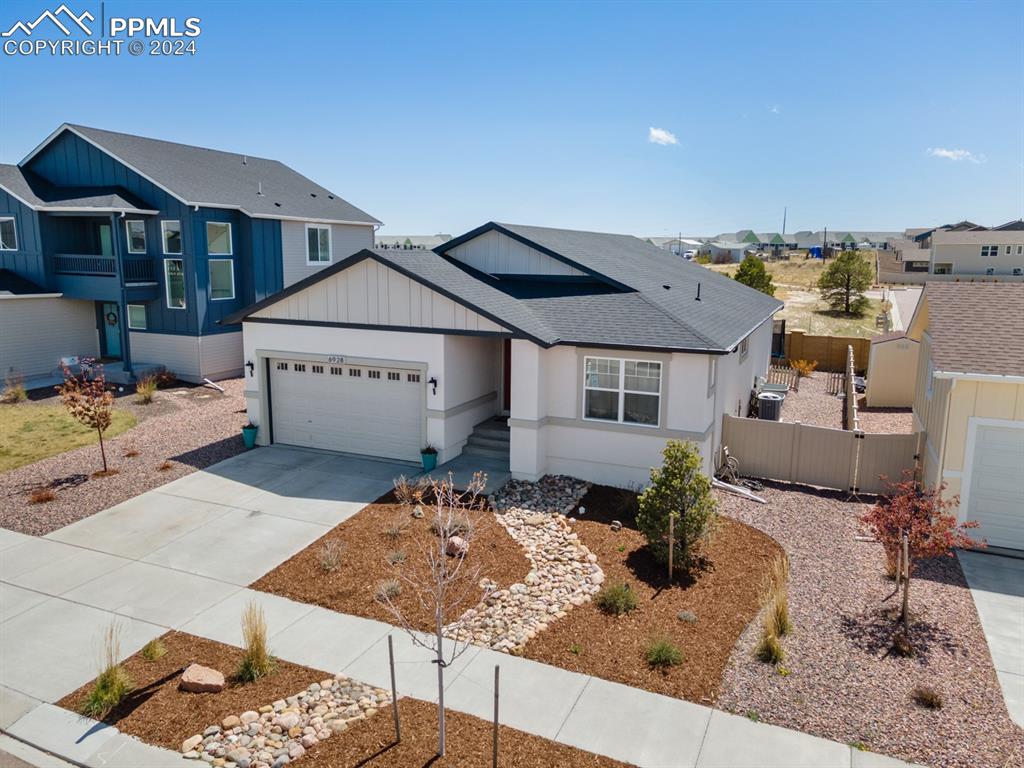
6928 Cumbre Vista Way, Colorado Springs, CO 80924
Member Features
Find Real Estate Bargain!
Full foreclosure details
Home value, equity and ownership info
Find homes priced below market
Get full access with a FREE Account
Already a member?
For Sale
Off Market
Home type
Price / sqft
Year built
Home Details
Step into the epitome of main-level living and convenience with this stunning Vineyard floor plan by Keller Homes. Quality and functionality converge seamlessly in this meticulously designed residence. An expansive open floor plan greets you upon entry, featuring rich hardwood floors, perfect for gatherings. The kitchen, the heart of the home, features an expansive central island, complemented by recessed lighting, stainless appliances, a gas range, and exquisite granite countertops. The inviting living room boasts a cozy gas fireplace, leading to an oversized patio for enjoying the surroundings. Panoramic mountain views grace the dining area, flooded with natural light. Retreat to the primary suite, offering privacy and tranquility. A barn door reveals an attached bathroom with a double vanity, luxurious shower, water closet, and walk-in closet. The laundry room, with garage access, integrates seamlessly into daily life. A secondary bedroom and full bath complete the main level. Descend to the basement, with large windows illuminating a versatile rec room, bar rough-in, two bedrooms, and a full bath. The unfinished area offers storage or workshop space. Additional features include Moon White granite, tile backsplash, Whirlpool appliances, Shaw carpet, updated hardware, soft-close cabinets, xeriscaped landscaping with sprinklers, A/C, high ceilings, stucco exterior, and an oversized garage. Conveniently located near D20 schools, hospital, dining, and shopping, this residence
Interior Details
2896
4
3
Has Heating:
Yes
Heating Type:
Forced Air With Air Conditioning
Has Cooling:
Yes
Cooling Type:
Central
Has Fuel:
No
Fuel Type:
N/A
Has Basement:
No
Basement Type:
Partial
Has Flooring:
No
Flooring Type:
N/A
Has Fireplace:
Yes
Fireplace Type:
N/A
Property Details
6600
Yes
Yes
Type:
Garage, Attached
Location:
N/A
Status:
N/A
Number of Spaces:
2
No
No
No
No
No
No
No
Construction Details
Ranch
Stucco
N/A
Gable
Composition Shingle
Tax History
Year
Amount
Land
Improvement
Percent Change
Assessment
2019
$2,276
$15,710
$0
--%
$15,710
2019
$2,276
$15,710
$0
--%
$15,710
2018
$203
$1,420
$0
--%
$1,420

Average Home Price in 80924
Nearby Properties
Zip Code
Price
Bed
Bath
Sqft
Lot
Sold Date
$520,156
4 Beds
3 Baths
2,736 Sqft
6,600 Lot (sqft)
Sold 09/18/2026
$546,932
4 Beds
3 Baths
3,086 Sqft
7,537 Lot (sqft)
Sold 08/11/2026
$653,570
5 Beds
3 Baths
3,132 Sqft
7,200 Lot (sqft)
Sold 07/13/2026
$659,453
4 Beds
3.25 Baths
3,309 Sqft
6,251 Lot (sqft)
Sold 06/23/2026
$610,254
3 Beds
2.5 Baths
2,759 Sqft
6,847 Lot (sqft)
Sold 06/08/2026
$594,900
4 Beds
3.75 Baths
3,182 Sqft
5,999 Lot (sqft)
Sold 07/02/2026
$599,900
3 Beds
2.5 Baths
2,538 Sqft
5,999 Lot (sqft)
Sold 10/05/2026
$650,000
5 Beds
3 Baths
3,001 Sqft
6,250 Lot (sqft)
Sold 10/06/2026
$670,263
4 Beds
3.75 Baths
3,138 Sqft
5,750 Lot (sqft)
Sold 10/06/2026







