Member Features
Find Real Estate Bargain!
Full foreclosure details
Home value, equity and ownership info
Find homes priced below market
Get full access with a FREE Account
Already a member?
$399,900
Listing Price3beds
2baths
1,512sqft
30,000sqft lot
127 Culbertson Run Rd, Downingtown, PA 19335
Member Features
Find Real Estate Bargain!
Full foreclosure details
Home value, equity and ownership info
Find homes priced below market
Get full access with a FREE Account
Already a member?
For Sale
Off Market
Home type
Price / sqft
Year built
Home Details
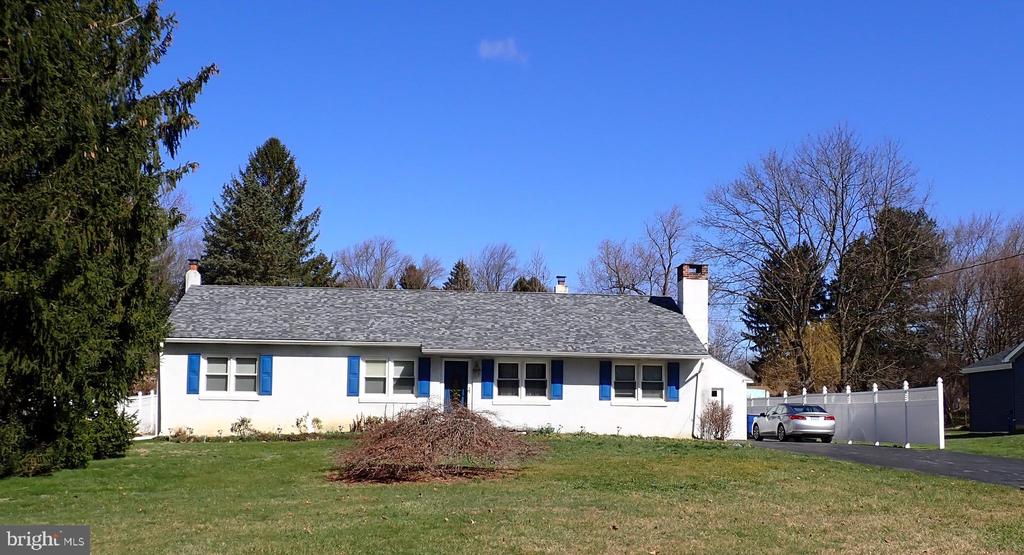
Welcome to 127 Culbertson Run Road a beautifully renovated 3-bedroom, 1.5-bath ranch-style home in the desirable Cross Creek neighborhood of Downingtown. Recently updated inside and out, this home offers a true move-in ready experience with fresh paint throughout, a brand new HVAC, and a new front walkway. Step inside to the inviting living room with refinished hardwood floors, then flow into the updated kitchen featuring brand new granite countertops, freshly painted cabinets, new recessed lighting, and brand new stainless steel appliances including a dishwasher and stove. The adjacent dining/breakfast nook makes everyday meals easy, while the bright sunroom with new carpeting and a ceiling fan provides the perfect space to relax. A cozy family room with a brick wood-burning fireplace, chair rail, and access to the backyard offers even more living space. Down the hall, youll find two comfortable bedrooms with hardwood floors and ceiling lights (one with a fan), ideal for family, guests, or a home office. The full hall bath features tile flooring and a tub/shower combo, while the main-level primary bedroom includes hardwood floors and plenty of natural light. The lower level provides endless potential with an unfinished basement ready for customization, complete with a powder room, abundant storage, and space for hobbies or future expansion. This level also houses the homes utilities for added convenience. This home features a spacious backyard with plenty of room for relaxin
Interior Details
1512
3
2
Has Heating:
Yes
Heating Type:
Forced Air With Air Conditioning
Has Cooling:
No
Cooling Type:
N/A
Has Fuel:
Yes
Fuel Type:
Oil
Has Basement:
No
Basement Type:
Finished
Has Flooring:
No
Flooring Type:
N/A
Has Fireplace:
Yes
Fireplace Type:
N/A
Property Details
30000
Yes
Yes
Type:
Garage, Detached
Location:
N/A
Status:
N/A
Number of Spaces:
1
N/A
N/A
N/A
N/A
N/A
N/A
N/A
Construction Details
Ranch
Stucco
N/A
N/A
N/A
Tax History
Year
Amount
Land
Improvement
Percent Change
Assessment
2020
$5,579
$33,000
$87,580
--%
$120,580
2019
$5,284
$33,000
$87,580
--%
$120,580
2018
$5,015
$33,000
$87,580
--%
$120,580
2017
$4,839
$33,000
$87,580
--%
$120,580
2016
$4,639
$33,000
$87,580
--%
$120,580
2014
$4,393
$33,000
$87,580
--%
$120,580
2012
$4,190
$33,000
$87,580
--%
$120,580

Average Home Price in 19335
Nearby Properties
Zip Code
Price
Bed
Bath
Sqft
Lot
Sold Date
$399,900
3 Beds
2 Baths
1,512 Sqft
30,000 Lot (sqft)
Sold 09/29/2026