Member Features
Find Real Estate Bargain!
Full foreclosure details
Home value, equity and ownership info
Find homes priced below market
Get full access with a FREE Account
Already a member?
$3,195,000
Listing Price3beds
2baths
1,700sqft
9,090sqft lot
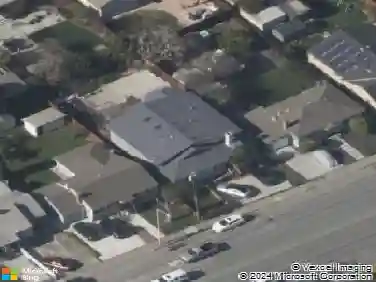
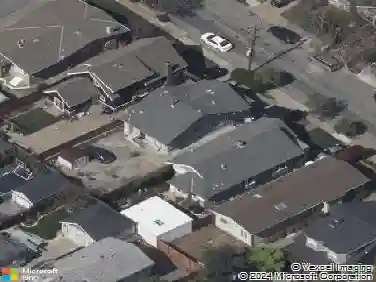
731 Crystal Springs Rd, San Mateo, CA 94402
Member Features
Find Real Estate Bargain!
Full foreclosure details
Home value, equity and ownership info
Find homes priced below market
Get full access with a FREE Account
Already a member?
For Sale
Off Market
Home type
Price / sqft
Year built
Home Details
Major Price Improvement! Exceptional Opportunity! Fully renovated and move-in ready, this 3 bed, 2 bath home offers 2,200 sq ft of thoughtfully updated living space on a beautifully secluded 9,090 sq ft lot. Surrounded by mature trees, the property features multiple private outdoor areas, including a spacious front patio ideal for entertaining and a serene backyard retreat. The home has undergone a complete top-to-bottom renovation, including new flooring with leveled subfloor, smooth retextured walls, and fresh interior and exterior paint. The brand new kitchen features solid wood cabinetry, quartz countertops, and all new appliances. Both bathrooms have been fully remodeled with new plumbing, tile, vanities, and fixtures. Additional upgrades include a new 200 amp electrical panel, sub-panel, full home rewiring, new plumbing throughout, recessed lighting, enlarged closets, and two new sliding doors to the backyard. Located near the Hillsborough border and zoned for highly sought-after Aragon High School (10/10 GreatSchools).
Interior Details
1700
3
2
Has Heating:
Yes
Heating Type:
Central
Has Cooling:
Yes
Cooling Type:
Central
Has Fuel:
No
Fuel Type:
N/A
Has Basement:
No
Basement Type:
N/A
Has Flooring:
No
Flooring Type:
N/A
Has Fireplace:
Yes
Fireplace Type:
N/A
Property Details
9090
No
No
Type:
Carport (unspecified)
Location:
N/A
Status:
N/A
Number of Spaces:
2
N/A
N/A
N/A
N/A
N/A
N/A
N/A
Construction Details
N/A
Wood
N/A
N/A
Wood Shingle
Tax History
Year
Amount
Land
Improvement
Percent Change
Assessment
2020
$14,912
$580,837
$580,837
--%
$1,161,674
2019
$14,194
$569,449
$569,449
--%
$1,138,898
2018
$13,669
$558,284
$558,284
--%
$1,116,568
2017
$13,435
$547,338
$547,338
--%
$1,094,676
2016
$13,141
$536,606
$536,606
--%
$1,073,212
2014
$12,485
$518,193
$518,193
--%
$1,036,386
2013
$12,491
$515,852
$515,852
--%
$1,031,704
2012
$11,898
$505,738
$505,738
--%
$1,011,476

Average Home Price in 94402
Nearby Properties
Zip Code
Price
Bed
Bath
Sqft
Lot
Sold Date
$3,025,824
$3,025,824
3 Beds
2 Baths
1,750 Sqft
9,460 Lot (sqft)
Sold 07/07/2026
$2,382,516
$2,382,516
3 Beds
2 Baths
1,700 Sqft
5,423 Lot (sqft)
Sold 06/08/2026
$3,195,000
$3,195,000
3 Beds
2 Baths
1,700 Sqft
9,090 Lot (sqft)
Sold 10/13/2026
$2,593,924
$2,593,924
2 Beds
2 Baths
1,860 Sqft
7,755 Lot (sqft)
Sold 10/13/2026
$2,415,000
$2,415,000
3 Beds
2 Baths
1,690 Sqft
6,000 Lot (sqft)
Sold 10/13/2026
$3,640,392
$3,640,392
3 Beds
2 Baths
1,840 Sqft
7,541 Lot (sqft)
Sold 10/18/2026