
Member Features
Find Real Estate Bargain!
Full foreclosure details
Home value, equity and ownership info
Find homes priced below market
Get full access with a FREE Account
Already a member?
$616,106
Listing Price4beds
3baths
2,386sqft
40,946sqft lot
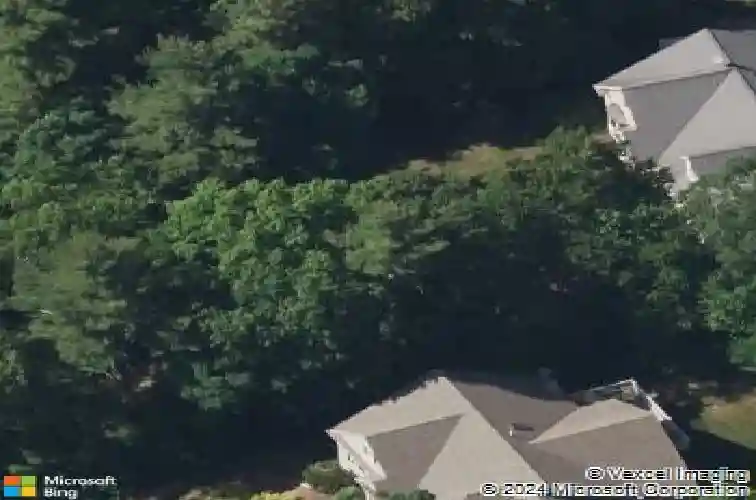
21 Crystal Ridge Dr, Ellington, CT 06029
Member Features
Find Real Estate Bargain!
Full foreclosure details
Home value, equity and ownership info
Find homes priced below market
Get full access with a FREE Account
Already a member?
For Sale
Off Market
Home type
Price / sqft
Year built
Home Details
Spectacular home featuring a 1st floor primary bedroom, open-concept layout, and breathtaking views of Crystal Lake as you exit this sought-after neighborhood. Step inside to find gleaming hardwood floors throughout the main level. Living and dining areas seamlessly flow together creating an inviting and airy space perfect for entertaining. The kitchen is beautifully appointed with granite countertops, a crisp tile backsplash, newer appliances, and access to the deck that is ideal for enjoying nature. The 1st floor primary suite offers a full bathroom and walk-in closet. An additional main-level bedroom provides flexibility as a guest room, home office, or den, with access to a second full bathroom. The laundry located on the main level makes this home truly one-level living! Upstairs features 2 oversized bedrooms with fresh paint and new carpeting, along with a full bathroom. Each bedroom showcases unique charm with features such as built-in benches, walk-in closet, bookshelves, and a cozy office nook. The unfinished basement provides abundant storage and opportunity for future expansion. Upgrades include a brand-new roof with gutter guards, new front window, generator hookup, and a heated garage. Equipped with 2 zone central air for summer cooling and pellet stove for winter heating! Set slightly back, the property offers privacy and a perfectly sized yard. Surrounded by rolling hills and sparkling lake views, this neighborhood is ideal for walking!
Interior Details
2386
4
3
Has Heating:
Yes
Heating Type:
Hot Water
Has Cooling:
Yes
Cooling Type:
N/A
Has Fuel:
Yes
Fuel Type:
Oil
Has Basement:
No
Basement Type:
Unfinished
Has Flooring:
No
Flooring Type:
N/A
Has Fireplace:
Yes
Fireplace Type:
N/A
Property Details
40946
Yes
Yes
Type:
N/A
Location:
N/A
Status:
N/A
Number of Spaces:
N/A
N/A
N/A
N/A
N/A
N/A
N/A
N/A
Construction Details
Cape Cod
Aluminum/vinyl
N/A
Gable
Asphalt
Tax History
Year
Amount
Land
Improvement
Percent Change
Assessment
2020
$7,796
$70,750
$168,390
--%
$239,140
2019
$7,796
$70,750
$168,390
--%
$239,140
2016
$7,294
$70,750
$168,390
--%
$239,140
2015
$8,164
$70,750
$196,910
--%
$267,660
2014
$7,682
$70,750
$196,910
--%
$267,660

Average Home Price in 06029
Nearby Properties
Zip Code
Price
Bed
Bath
Sqft
Lot
Sold Date
$616,106
4 Beds
3 Baths
2,386 Sqft
40,946 Lot (sqft)
Sold 10/18/2026
$652,842
$652,842
4 Beds
2.5 Baths
2,538 Sqft
56,192 Lot (sqft)
Sold 10/18/2026




