
Member Features
Find Real Estate Bargain!
Full foreclosure details
Home value, equity and ownership info
Find homes priced below market
Get full access with a FREE Account
Already a member?
$875,000
Listing Price4beds
3baths
4,920sqft
9,613sqft lot
816 Crystal Palace Ct, Owings Mills, MD 21117
Member Features
Find Real Estate Bargain!
Full foreclosure details
Home value, equity and ownership info
Find homes priced below market
Get full access with a FREE Account
Already a member?
For Sale
Off Market
Home type
Price / sqft
Year built
Home Details
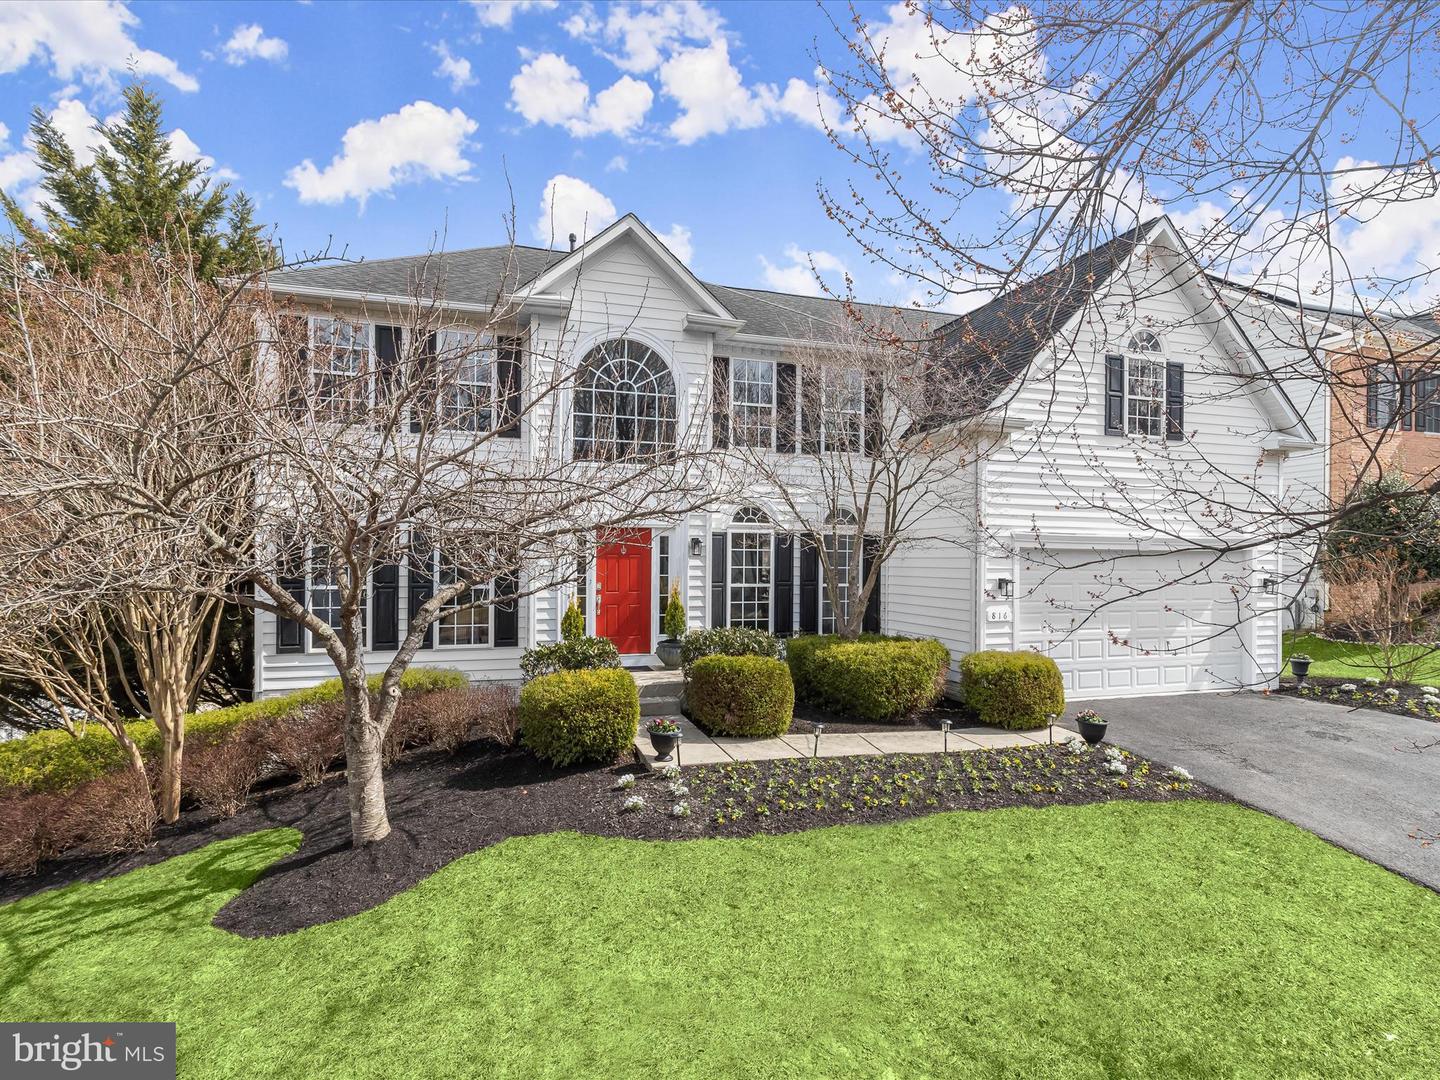
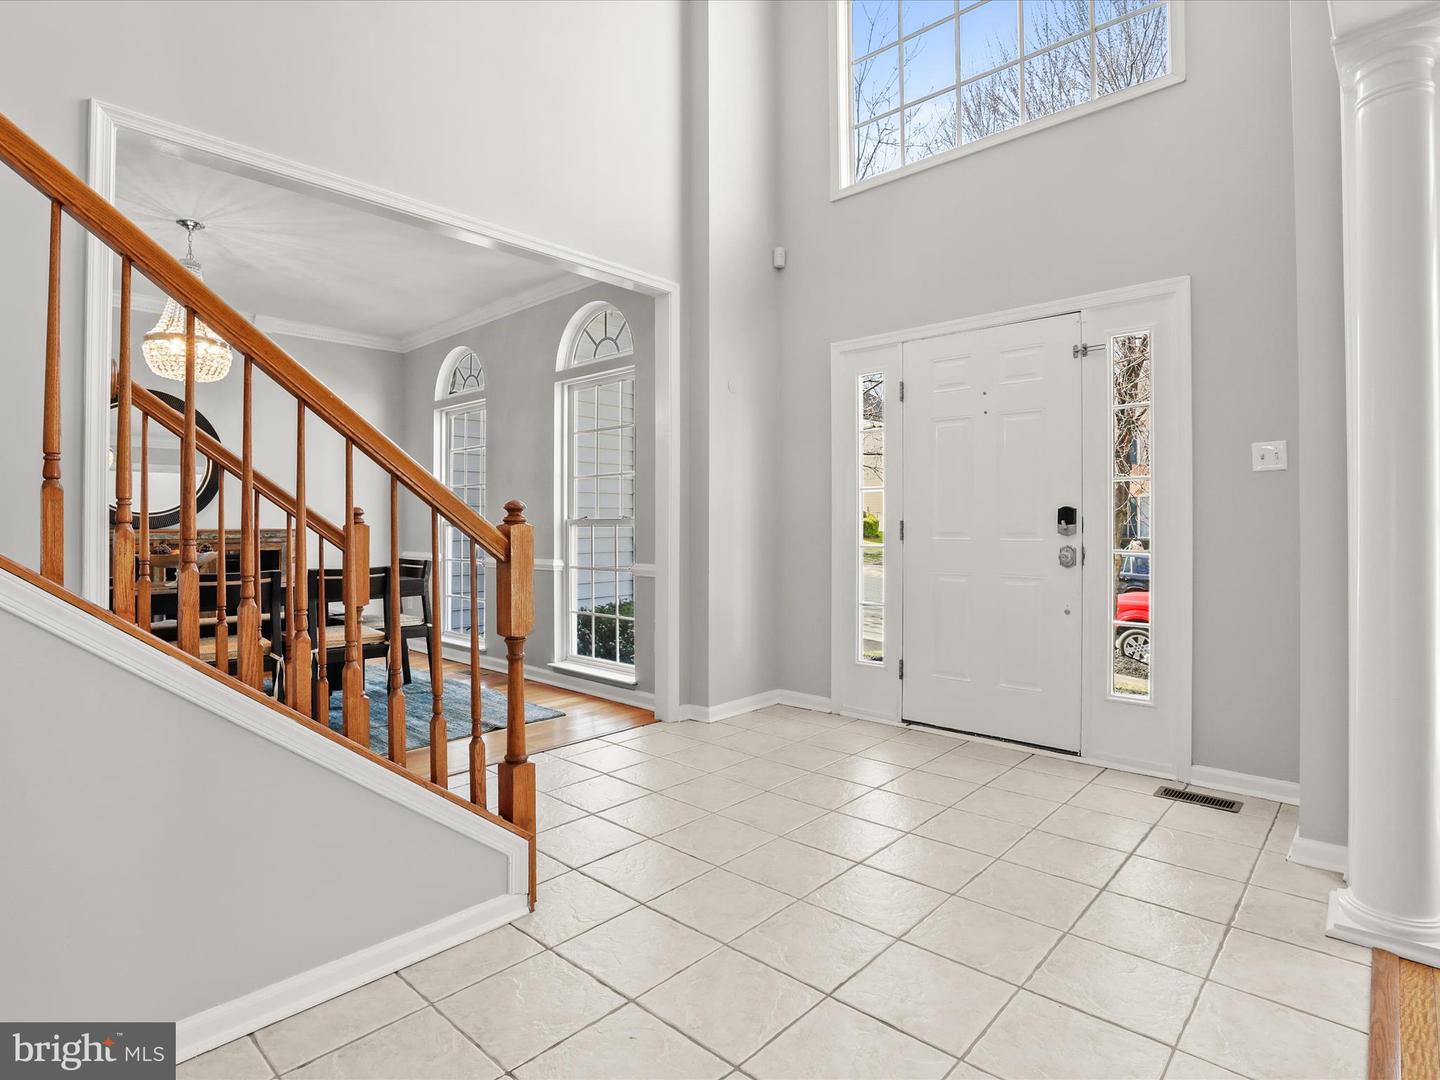
Nestled in the sought-after Worthington Overlook neighborhood, this spectacular four-bedroom, two-full-and-one-half-bathroom home offers a perfect blend of elegance and comfort. Exquisite landscaping enhances its curb appeal, while classic moldings, stately columns, and rich 3-inch hardwood floors create a welcoming ambiance upon entry. Freshly painted neutral tones brighten the interiors, setting the stage for effortless living. A grand two-story foyer is flanked by formal living and dining rooms, ideal for entertaining. French doors enclose a private office, offering a quiet space for remote work. The family room impresses with a soaring two-story vaulted ceiling and floor-to-ceiling stacked stone gas fireplace. Designed for both style and function, the expansive eat-in kitchen boasts granite countertops, a spacious center island with breakfast bar, and a walk-in pantry. Stainless steel appliances include a gas cooktop and double wall oven, while a bright breakfast room with a cathedral ceiling provides the perfect spot for casual meals. Nearby, the laundry room highlights brand-new luxury vinyl plank flooring and convenient access to the two-car garage. A half bathroom completes the main level. Upstairs, the primary suite features a tray ceiling adorned with crown molding and two walk-in closets. The luxurious ensuite bathroom includes a soaking tub, walk-in shower, and dual vanities. Three additional bedrooms on this level share a well-appointed full bathroom with a dual-
Interior Details
4920
4
3
Has Heating:
Yes
Heating Type:
Yes
Has Cooling:
Yes
Cooling Type:
Central
Has Fuel:
No
Fuel Type:
N/A
Has Basement:
No
Basement Type:
Finished
Has Flooring:
No
Flooring Type:
N/A
Has Fireplace:
Yes
Fireplace Type:
N/A
Property Details
9613
No
Yes
Type:
Garage, Attached
Location:
N/A
Status:
N/A
Number of Spaces:
2
N/A
N/A
N/A
N/A
N/A
N/A
N/A
Construction Details
Conventional
Siding (not Specified)
N/A
N/A
Composition Shingle
Tax History
Year
Amount
Land
Improvement
Percent Change
Assessment
2021
$7,088
$0
$0
--%
$505,733
2020
$6,909
$0
$0
--%
$493,667
2019
$6,882
$127,100
$354,500
--%
$481,600
2018
$7,106
$0
$0
--%
$467,000
2017
$6,836
$0
$0
--%
$452,400
2015
$6,067
$127,100
$310,700
--%
$437,800
2014
$6,091
$0
$0
--%
$437,800
2012
$6,789
$0
$0
--%
$492,100

Average Home Price in 21117
Nearby Properties
Zip Code
Price
Bed
Bath
Sqft
Lot
Sold Date
$743,814
-- Beds
2.5 Baths
4,506 Sqft
13,603 Lot (sqft)
Sold 09/18/2026
$787,140
-- Beds
4.5 Baths
4,684 Sqft
10,001 Lot (sqft)
Sold 10/26/2026
$749,900
-- Beds
3.5 Baths
4,402 Sqft
10,402 Lot (sqft)
Sold 10/26/2026
$875,000
4 Beds
3 Baths
4,920 Sqft
9,613 Lot (sqft)
Sold 10/27/2026
$799,900
-- Beds
3.5 Baths
5,232 Sqft
9,169 Lot (sqft)
Sold 10/27/2026





