Member Features
Find Real Estate Bargain!
Full foreclosure details
Home value, equity and ownership info
Find homes priced below market
Get full access with a FREE Account
Already a member?
$95,000
Listing Price2beds
1baths
624sqft
4,060sqft lot
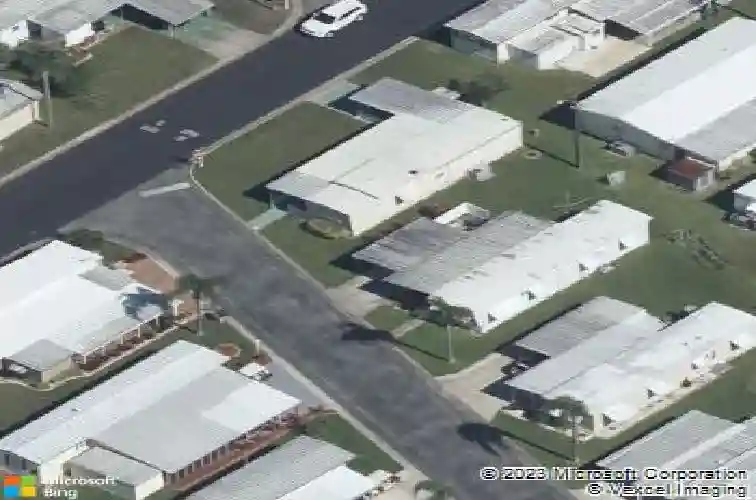
3114 Crystal Ln, Ellenton, FL 34222
Member Features
Find Real Estate Bargain!
Full foreclosure details
Home value, equity and ownership info
Find homes priced below market
Get full access with a FREE Account
Already a member?
For Sale
Off Market
Home type
Price / sqft
Year built
Home Details
Discover affordable Florida living at 3114 Crystal Ln in Terra Siesta Mobile Home Park, a welcoming 55+ community in Ellenton with NO LOT RENT! This 2-bedroom, 1-bathroom home offers 624 sq. ft. of comfortable living space, a 2-car carport, and a screened front porch-perfect for relaxing and enjoying the Florida weather. The reasonable HOA fee includes cable TV, internet, water, sewer, trash, pool access, and recreational facilities.nTerra Siesta offers a fun and active lifestyle with swimming pools, clubhouses, pickleball, tennis, shuffleboard, and plenty of opportunities to socialize and meet new friends. Conveniently located near Ellenton Premium Outlets, shopping, dining, and I-75, with easy access to Bradenton, Sarasota, Tampa, St. Petersburg, and Gulf Coast beaches. Located in a Zone X flood zone, this home is an excellent opportunity for a seasonal retreat, full-time residence, or those looking for an affordable and low-maintenance Florida lifestyle.
Interior Details
624
2
1
Has Heating:
No
Heating Type:
None
Has Cooling:
Yes
Cooling Type:
N/A
Has Fuel:
No
Fuel Type:
N/A
Has Basement:
No
Basement Type:
No Basement
Has Flooring:
No
Flooring Type:
N/A
Has Fireplace:
Yes
Fireplace Type:
N/A
Property Details
4060
No
No
Type:
Carport (unspecified)
Location:
N/A
Status:
N/A
Number of Spaces:
2
No
No
No
No
Yes
No
No
Construction Details
Mobile Home
Aluminum/vinyl
N/A
Flat
Other (not Classified)
Tax History
Year
Amount
Land
Improvement
Percent Change
Assessment
2020
$574
$15,000
$11,357
--%
$26,357
2019
$570
$15,000
$11,357
--%
$26,357
2017
$487
$15,000
$9,637
--%
$24,637
2017
$487
$13,500
$9,072
--%
$22,572
2016
$463
$13,000
$7,849
--%
$20,849
2014
$444
$0
$0
--%
$19,737
2013
$146
$0
$0
--%
$16,958
2012
$143
$0
$0
--%
$16,675

Average Home Price in 34222
Nearby Properties
Zip Code
Price
Bed
Bath
Sqft
Lot
Sold Date
$--
-- Beds
1 Baths
576 Sqft
2,962 Lot (sqft)
Sold 10/13/2026
$799,000
$799,000
3 Beds
2 Baths
576 Sqft
3,838 Lot (sqft)
Sold 10/13/2026
$--
2 Beds
1.5 Baths
672 Sqft
5,022 Lot (sqft)
Sold 10/13/2026
$--
-- Beds
1 Baths
612 Sqft
3,019 Lot (sqft)
Sold 10/13/2026
$85,000
2 Beds
1 Baths
540 Sqft
2,631 Lot (sqft)
Sold 10/13/2026
$105,000
$105,000
2 Beds
1 Baths
672 Sqft
3,376 Lot (sqft)
Sold 09/29/2026
$64,900
1 Beds
1 Baths
552 Sqft
3,367 Lot (sqft)
Sold 09/29/2026
$95,000
2 Beds
1 Baths
624 Sqft
4,060 Lot (sqft)
Sold 10/05/2026
$69,900
$69,900
-- Beds
1 Baths
624 Sqft
3,245 Lot (sqft)
Sold 10/13/2026