Member Features
Find Real Estate Bargain!
Full foreclosure details
Home value, equity and ownership info
Find homes priced below market
Get full access with a FREE Account
Already a member?
$554,900
Listing Price3beds
3.5baths
3,720sqft
19,863sqft lot
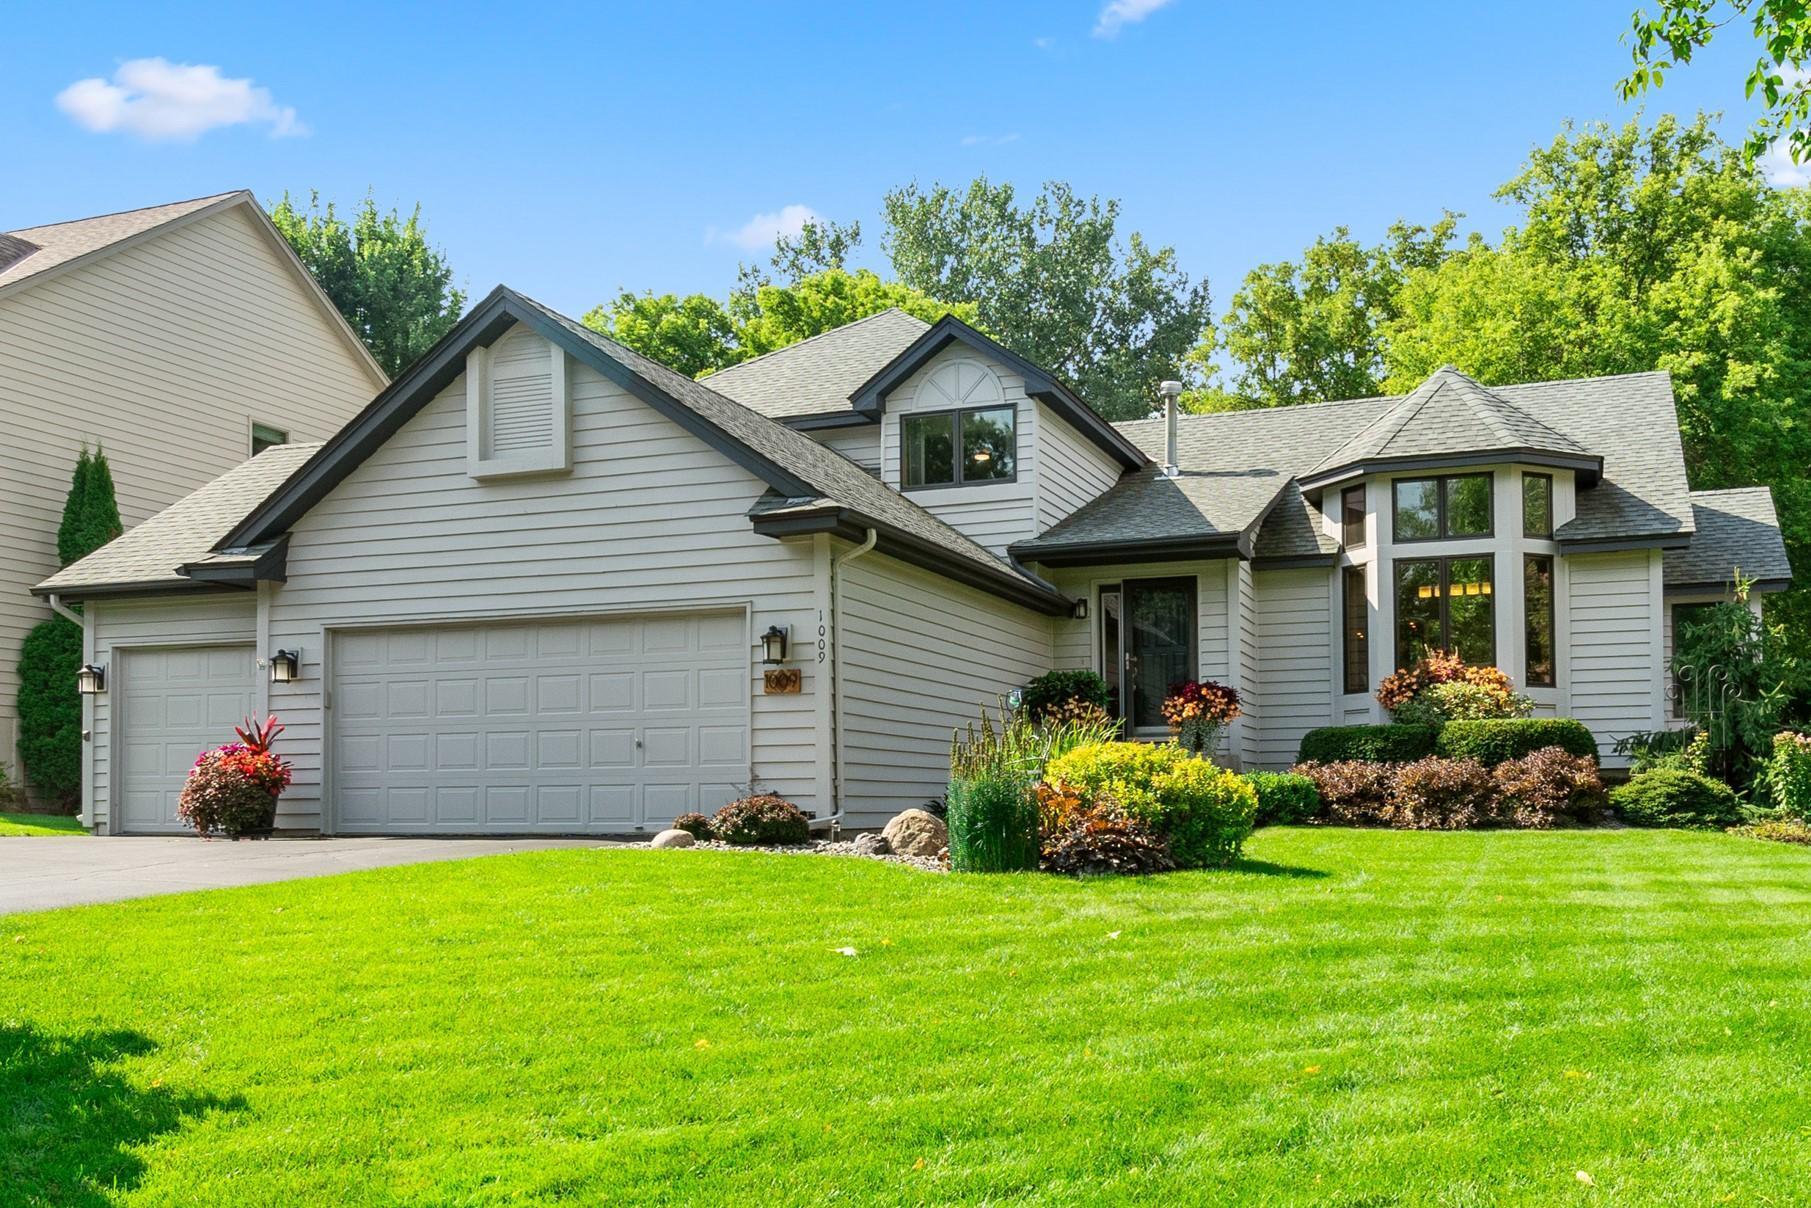
1009 Crystal Lake Rd W, Burnsville, MN 55306
Member Features
Find Real Estate Bargain!
Full foreclosure details
Home value, equity and ownership info
Find homes priced below market
Get full access with a FREE Account
Already a member?
For Sale
Off Market
Home type
Price / sqft
Year built
Home Details
Welcome to 1009 Crystal Lake Road W, a stunning entertainer's dream home in a prime location! This beautifully designed residence offers 3, 720 finished square feet of living space across four levels, showcasing exquisite craftsmanship and luxurious amenities throughout. As you step inside, you'll be captivated by the oak-built cabinetry and rich oak hardwood flooring that grace the main level. The high vaulted ceilings create a spacious and airy atmosphere, complemented by a gourmet center island kitchen with stainless steel appliances, granite countertops, and ample storage. The main level also features two well-appointed offices, perfect for remote work or study. The elegant dining room, with its 12-foot vaulted ceiling, provides an ideal setting for formal gatherings. The family room, complete with a cozy fireplace and patio doors, opens onto a large deck overlooking the park-like backyard. Enjoy year-round relaxation in the vaulted sunroom with picturesque views. The private master suite is a true retreat, featuring a high vaulted ceiling, a generous walk-in closet, and a luxurious en-suite bath. Two additional guest rooms share a beautifully tiled full bath, offering comfort and convenience for family and visitors. The lower walk-out level is designed for entertainment, boasting a spacious family room/game room with custom built-in cabinetry and a media center. Access to the backyard is available from three different levels, leading to expansive decks and a pa
Interior Details
3720
3
3.5
Has Heating:
No
Heating Type:
N/A
Has Cooling:
No
Cooling Type:
N/A
Has Fuel:
No
Fuel Type:
N/A
Has Basement:
No
Basement Type:
N/A
Has Flooring:
No
Flooring Type:
N/A
Has Fireplace:
Yes
Fireplace Type:
N/A
Property Details
19863
No
No
Type:
Garage, Attached
Location:
N/A
Status:
N/A
Number of Spaces:
2
N/A
N/A
N/A
N/A
N/A
N/A
N/A
Construction Details
Split Level
N/A
N/A
N/A
N/A
Tax History
Year
Amount
Land
Improvement
Percent Change
Assessment
2020
$6,296
$90,800
$368,300
--%
$459,100
2019
$5,667
$86,500
$338,800
--%
$425,300
2018
$5,324
$82,073
$312,654
--%
$394,727
2017
$5,013
$77,481
$284,328
--%
$361,809
2016
$5,058
$74,986
$275,705
--%
$350,691
2014
$4,694
$67,011
$259,046
--%
$326,057
2013
$4,141
$64,239
$229,772
--%
$294,011
2011
$4,249
$68,267
$252,558
--%
$320,825

Average Home Price in 55306
Nearby Properties
Zip Code
Price
Bed
Bath
Sqft
Lot
Sold Date
$513,040
3 Beds
3.5 Baths
3,541 Sqft
13,355 Lot (sqft)
Sold 08/14/2026
$554,577
$554,577
3 Beds
2.5 Baths
3,246 Sqft
43,327 Lot (sqft)
Sold 10/18/2026
$554,900
3 Beds
3.5 Baths
3,720 Sqft
19,863 Lot (sqft)
Sold 07/10/2025
$555,691
$555,691
4 Beds
3.5 Baths
3,305 Sqft
15,775 Lot (sqft)
Sold 10/13/2026
$495,000
5 Beds
4 Baths
3,542 Sqft
15,719 Lot (sqft)
Sold 09/29/2026
$599,900
$599,900
5 Beds
4 Baths
3,625 Sqft
12,062 Lot (sqft)
Sold 10/13/2026
$527,429
4 Beds
3.5 Baths
3,223 Sqft
11,446 Lot (sqft)
Sold 10/13/2026
$526,561
$526,561
5 Beds
4 Baths
3,318 Sqft
12,034 Lot (sqft)
Sold 10/13/2026