Member Features
Find Real Estate Bargain!
Full foreclosure details
Home value, equity and ownership info
Find homes priced below market
Get full access with a FREE Account
Already a member?
$420,000
Listing Price4beds
2.5baths
2,232sqft
12,663sqft lot
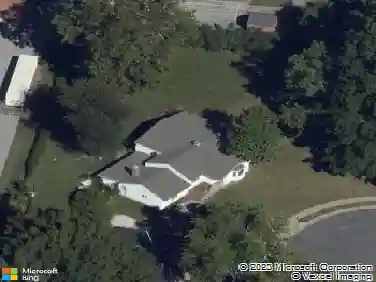
656 Crowsnest Dr, Ballwin, MO 63021
Member Features
Find Real Estate Bargain!
Full foreclosure details
Home value, equity and ownership info
Find homes priced below market
Get full access with a FREE Account
Already a member?
For Sale
Off Market
Home type
Price / sqft
Year built
Home Details
Great 2 story home in Lafayette Woods with 4 good sized bedrooms, 2 full and 1/2 bath. One of the bedrooms has a "starlit" ceiling with fiber optic lights that some child will fall in love with. This home is freshly painted 2025 and ready for new owners. On the outside, you have an architectural roof, 6" gutters, newer vinyl siding, and brick exterior which was white-washed all done in 2024. Come inside to find crown molding in living room and dining room with chair railing in dining room. Your kitchen has custom maple 42" cabinets with granite counters, tile backsplash, ceramic tile flooring, center island, pantry. Family room adjacent to breakfast room/kitchen has hardwood flooring, wood burning fireplace with brick surround and slider that opens to large patio, fully fenced private landscaped backyard. Numerous perennials surround the home for lots of color and beauty come springtime. The lower level has a large rec room and laundry area. All appliances are remaining with the home kitchen stove new in Sept 2025, dishwasher 2 yrs old and hot water heater 2024.
Interior Details
2232
4
2.5
Has Heating:
Yes
Heating Type:
Yes
Has Cooling:
Yes
Cooling Type:
Central
Has Fuel:
Yes
Fuel Type:
Electric
Has Basement:
No
Basement Type:
Full
Has Flooring:
No
Flooring Type:
N/A
Has Fireplace:
Yes
Fireplace Type:
N/A
Property Details
12663
Yes
Yes
Type:
Garage, Attached
Location:
N/A
Status:
N/A
Number of Spaces:
2
No
No
No
No
Yes
No
No
Construction Details
Conventional
Brick/stone (brick And/or Stone)
N/A
N/A
N/A
Tax History
Year
Amount
Land
Improvement
Percent Change
Assessment
2020
$3,958
$17,160
$33,310
--%
$50,470
2019
$3,974
$17,160
$33,310
--%
$50,470
2018
$3,738
$13,360
$31,390
--%
$44,750
2017
$3,650
$13,360
$31,390
--%
$44,750
2016
$3,418
$9,540
$30,740
--%
$40,280
2014
$3,266
$10,600
$27,700
--%
$38,300
2013
$3,216
$10,600
$27,700
--%
$38,300
2012
$3,240
$11,360
$29,340
--%
$40,700

Average Home Price in 63021
Nearby Properties
Zip Code
Price
Bed
Bath
Sqft
Lot
Sold Date
$413,785
5 Beds
2.5 Baths
2,209 Sqft
15,834 Lot (sqft)
Sold 08/03/2026
$428,841
$428,841
4 Beds
2 Baths
1,998 Sqft
12,493 Lot (sqft)
Sold 10/05/2026
$420,000
$420,000
4 Beds
2.5 Baths
2,232 Sqft
12,663 Lot (sqft)
Sold 10/13/2026