Member Features
Find Real Estate Bargain!
Full foreclosure details
Home value, equity and ownership info
Find homes priced below market
Get full access with a FREE Account
Already a member?
$535,669
Listing Price3beds
3baths
2,476sqft
4,913sqft lot
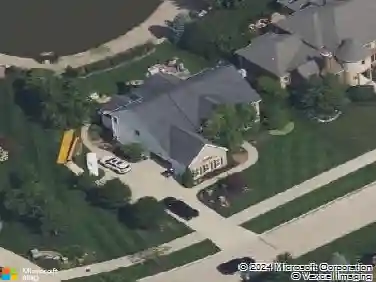
34062 Crown Colony Dr, Avon, OH 44011
Member Features
Find Real Estate Bargain!
Full foreclosure details
Home value, equity and ownership info
Find homes priced below market
Get full access with a FREE Account
Already a member?
For Sale
Off Market
Home type
Price / sqft
Year built
Home Details
Welcome to 34062 Crown Colony Dr A Showstopper on the 14th Green in Red Tail offering great golf course views and an unparalleled lifestyle in one of Avons most prestigious communities. From the moment you step inside, youre welcomed by grand Palladian windows in the front and back, flooding the home with natural light and showcasing its open, airy layout. The first-floor primary suite features a spa-like glamour bath, while the vaulted family room ceilings, cozy fireplace, and gourmet kitchenwith granite-topped cherry cabinets and stainless steel appliancesset the stage for effortless living and entertaining. Upstairs, a loft space overlooks the family room, providing the perfect nook for a home office, reading area, or creative retreat. And just when you think it cant get any betterthe finished basement delivers over 1,000 sq ft of bonus space! Complete with a huge wet bar, entertainment room (with possible surround sound system), bonus room for fitness, hobby or an extra bedroom, full bath, and a wine room (currently used as an office), this level is an entertainers dream or ideal guest suite. Step outside to a private back patio where sunsets and course views take center stageperfect for quiet evenings or weekend gatherings. Red Tail living means more than just a beautiful homeyoull enjoy golf, tennis, swimming, pickle ball and a top-tier clubhouse with dining & a strong sense of community,. Its more than a neighborhoodits a lifestyle
Interior Details
2476
3
3
Has Heating:
Yes
Heating Type:
Central
Has Cooling:
Yes
Cooling Type:
Central
Has Fuel:
No
Fuel Type:
N/A
Has Basement:
No
Basement Type:
Full
Has Flooring:
No
Flooring Type:
N/A
Has Fireplace:
Yes
Fireplace Type:
N/A
Property Details
4913
No
No
Type:
Garage, Attached
Location:
N/A
Status:
N/A
Number of Spaces:
0
No
No
No
No
Yes
No
No
Construction Details
Traditional/old
Wood Siding
N/A
N/A
N/A
Tax History
Year
Amount
Land
Improvement
Percent Change
Assessment
2019
$7,972
$54,663
$84,448
--%
$139,111
2018
$7,386
$54,663
$84,448
--%
$139,111
2017
$6,141
$35,018
$72,727
--%
$107,745
2016
$6,213
$35,018
$72,727
--%
$107,745
2015
$6,274
$35,018
$72,727
--%
$107,745
2013
$5,762
$32,253
$66,987
--%
$99,240
2011
$5,172
$30,345
$64,680
--%
$95,025

Average Home Price in 44011
Nearby Properties
Zip Code
Price
Bed
Bath
Sqft
Lot
Sold Date
$513,948
$513,948
3 Beds
2.5 Baths
2,110 Sqft
9,750 Lot (sqft)
Sold 05/05/2026
$692,502
$692,502
4 Beds
3.5 Baths
2,711 Sqft
19,808 Lot (sqft)
Sold 05/01/2026
$535,669
$535,669
3 Beds
3 Baths
2,476 Sqft
4,913 Lot (sqft)
Sold 10/13/2026
$665,783
$665,783
4 Beds
3.5 Baths
2,556 Sqft
5,936 Lot (sqft)
Sold 10/13/2026
$582,103
2 Beds
2.5 Baths
2,391 Sqft
6,196 Lot (sqft)
Sold 10/18/2026
$646,690
$646,690
3 Beds
3.5 Baths
2,363 Sqft
5,991 Lot (sqft)
Sold 10/18/2026
$550,000
$550,000
5 Beds
3.5 Baths
2,686 Sqft
46,423 Lot (sqft)
Sold 10/18/2026
$601,397
$601,397
4 Beds
3.5 Baths
2,796 Sqft
7,510 Lot (sqft)
Sold 10/18/2026
$639,000
$639,000
3 Beds
4 Baths
2,541 Sqft
5,596 Lot (sqft)
Sold 10/13/2026