
Member Features
Find Real Estate Bargain!
Full foreclosure details
Home value, equity and ownership info
Find homes priced below market
Get full access with a FREE Account
Already a member?
$860,000
Listing Price3beds
2.5baths
1,793sqft
26,425sqft lot
706 Croswell Ave Se, Grand Rapids, MI 49506
Member Features
Find Real Estate Bargain!
Full foreclosure details
Home value, equity and ownership info
Find homes priced below market
Get full access with a FREE Account
Already a member?
For Sale
Home type
Price / sqft
Year built
Home Details
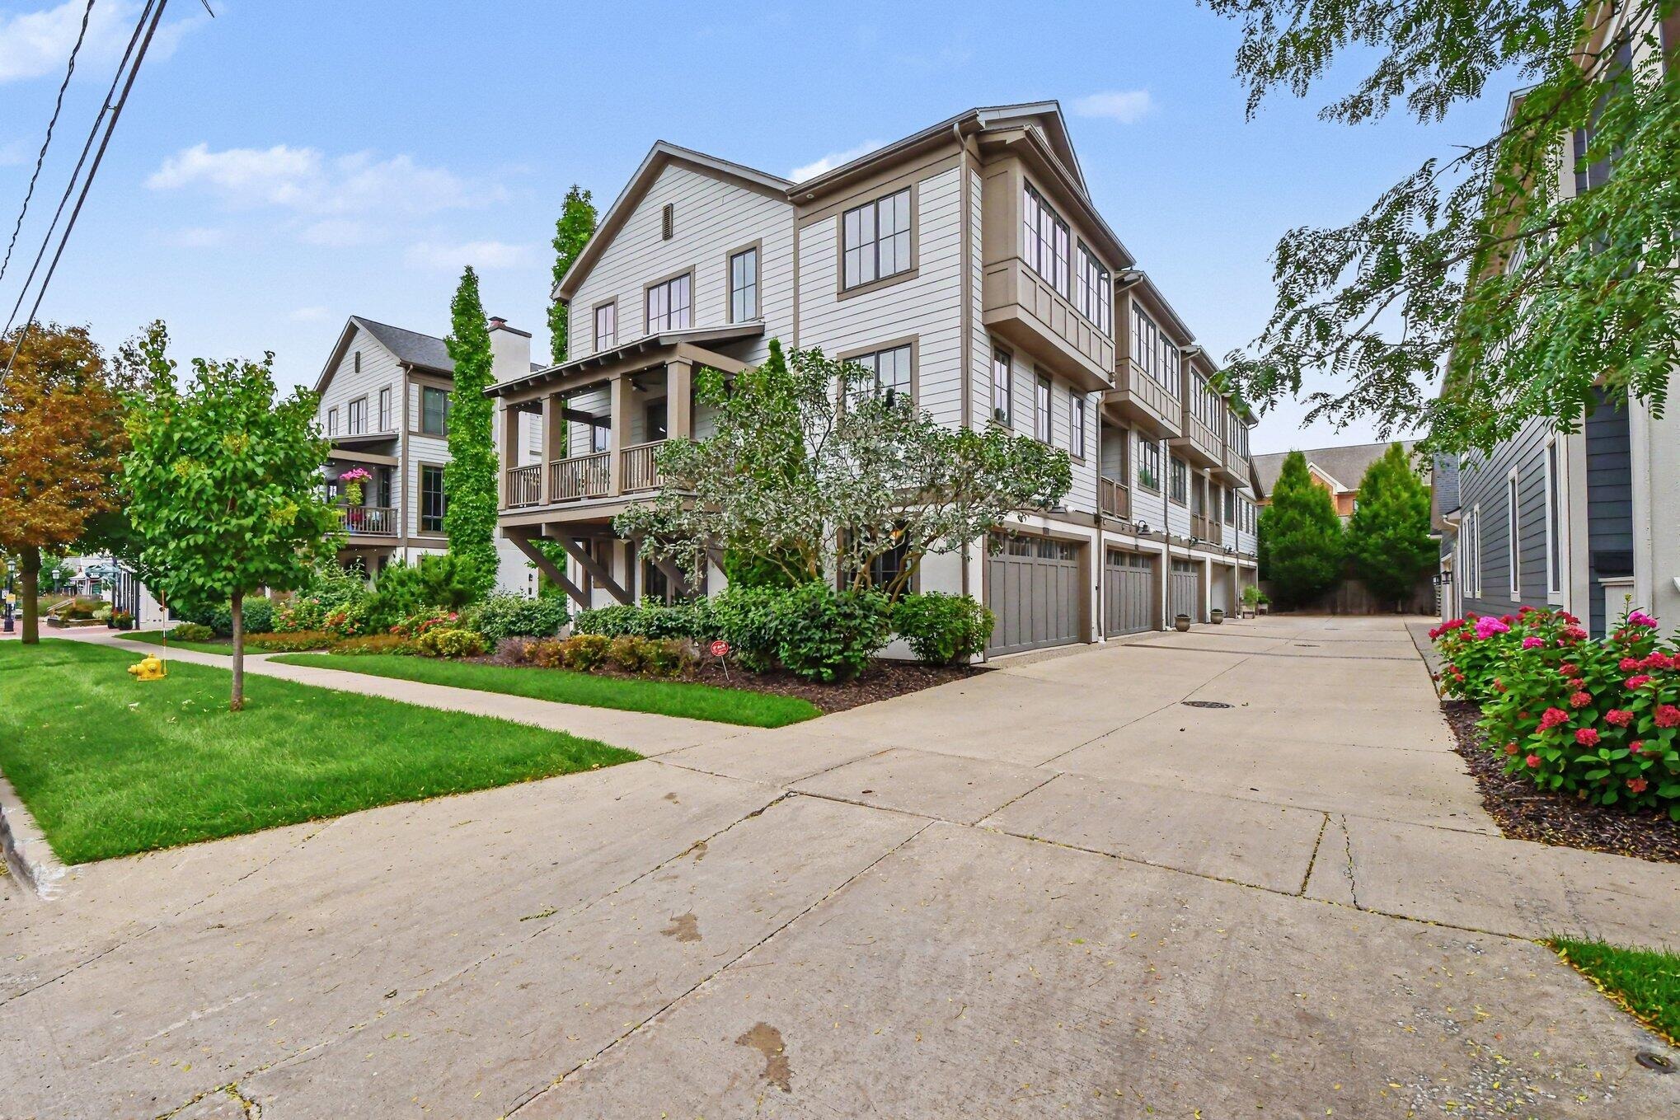
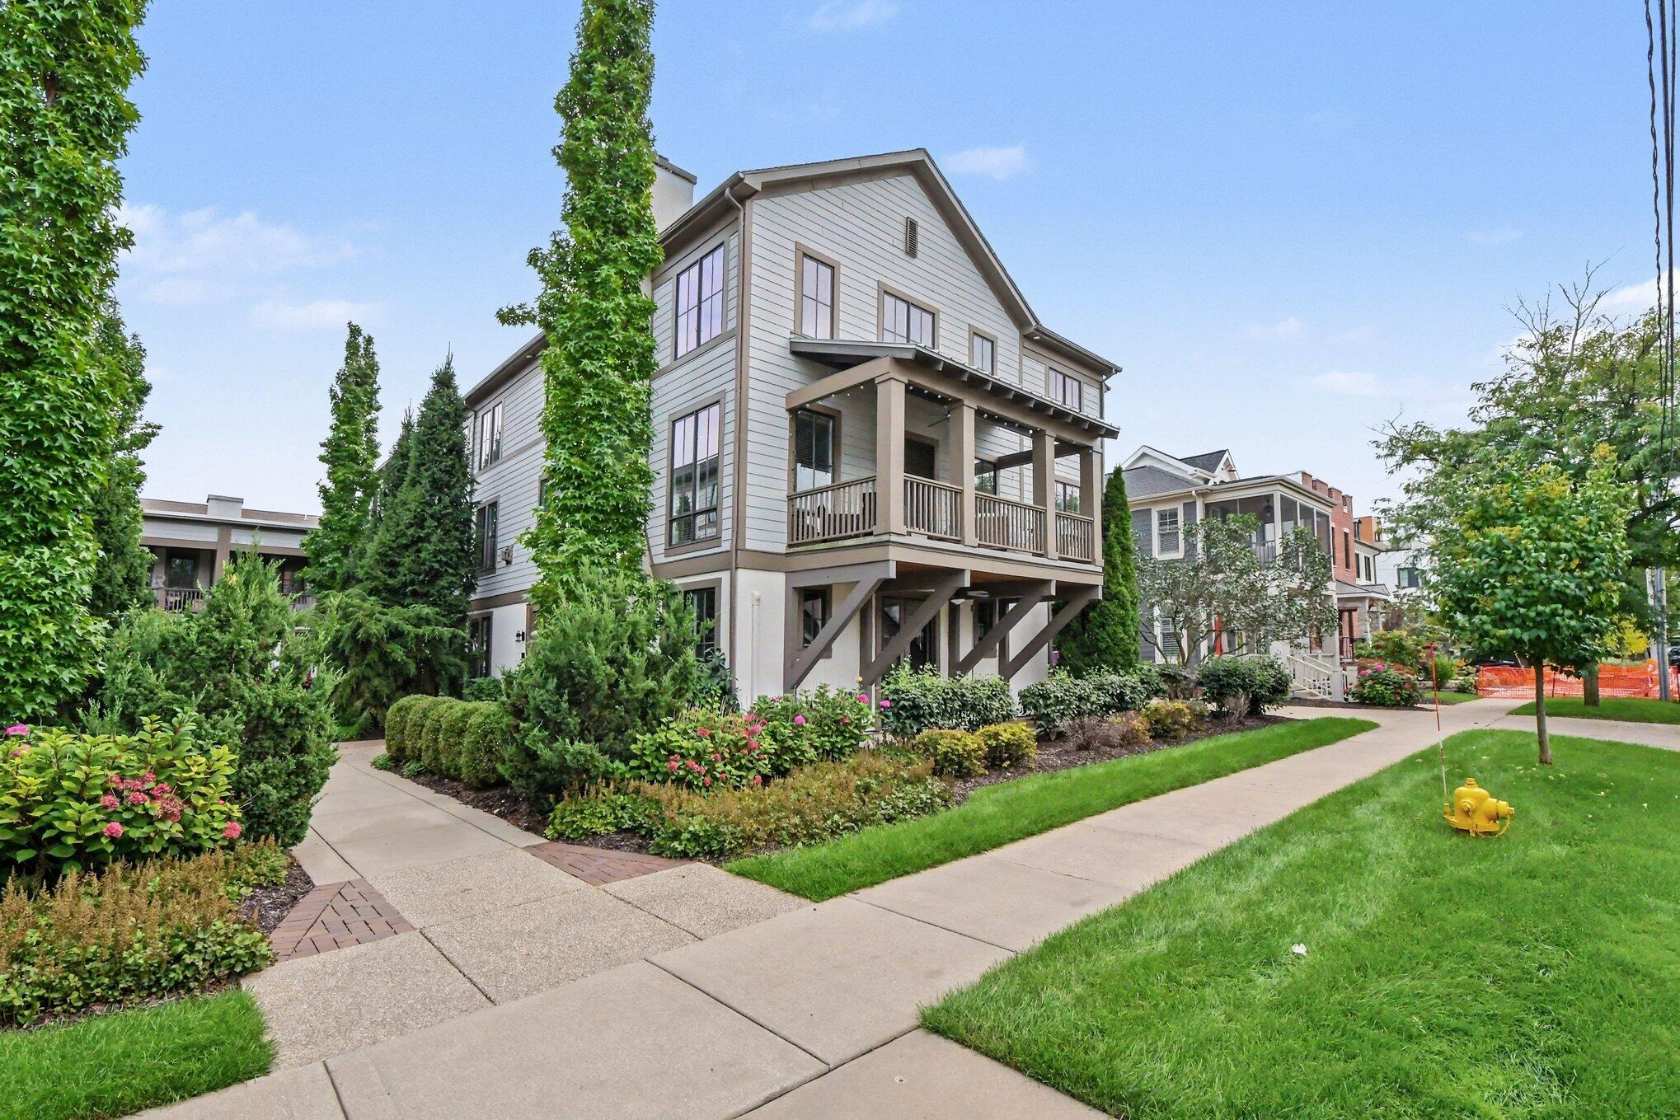
This exceptional three-bedroom, 2 1/2-bath condo in the heart of Gaslight Village offers luxury, convenience, and the extra space and light available only in an end unit. Step outside your door to enjoy all East Grand Rapids has to offer, including restaurants, shopping, the library, and Reeds Lake. Inside, you'll find plenty of living space on three levels. The lower level makes a great office, rec space, or workout room, and opens to your private patio. On the second level, the extra-large, bright gourmet kitchen has a center island, plenty of storage, and a walk-in pantry. It flows seamlessly into the dining area and generous living room with a gas fireplace and plenty of windows. French doors lead to a 300-square-foot covered deck great for entertaining or relaxing. A powder room and convenient main-floor laundry complete this level. Upstairs on the third floor is a large primary suite with a soaring ceiling, walk-in closet, and ensuite bath with a steam shower, as well as two additional bedrooms and a second full bath with a jetted tub. Take advantage of this extraordinary opportunity to enjoy a vibrant, walkable lifestyle!
Interior Details
1793
3
2.5
Has Heating:
Yes
Heating Type:
Forced Air With Air Conditioning
Has Cooling:
Yes
Cooling Type:
N/A
Has Fuel:
No
Fuel Type:
N/A
Has Basement:
No
Basement Type:
Basement (unspecified)
Has Flooring:
No
Flooring Type:
N/A
Has Fireplace:
Yes
Fireplace Type:
N/A
Property Details
26425
No
No
Type:
N/A
Location:
N/A
Status:
N/A
Number of Spaces:
N/A
N/A
N/A
N/A
N/A
N/A
N/A
N/A
Construction Details
Condo/apartment
N/A
N/A
N/A
N/A
Tax History
Year
Amount
Land
Improvement
Percent Change
Assessment

Average Home Price in 49506
Nearby Properties
Zip Code
Price
Bed
Bath
Sqft
Lot
Sold Date
$616,251
2 Beds
2 Baths
1,674 Sqft
39,743 Lot (sqft)
Sold 06/26/2026
$712,536
3 Beds
2.5 Baths
2,052 Sqft
26,384 Lot (sqft)
Sold 10/05/2026
$860,000
3 Beds
2.5 Baths
1,793 Sqft
26,425 Lot (sqft)
Sold 10/06/2026
$775,000
3 Beds
2 Baths
2,052 Sqft
26,425 Lot (sqft)
Sold 10/06/2026







