Member Features
Find Real Estate Bargain!
Full foreclosure details
Home value, equity and ownership info
Find homes priced below market
Get full access with a FREE Account
Already a member?
$825,000
Listing Price4beds
3.5baths
4,077sqft
11,190sqft lot
205 Crosswind Ct, Cedar Park, TX 78613
Member Features
Find Real Estate Bargain!
Full foreclosure details
Home value, equity and ownership info
Find homes priced below market
Get full access with a FREE Account
Already a member?
For Sale
Off Market
Home type
Price / sqft
Year built
Home Details
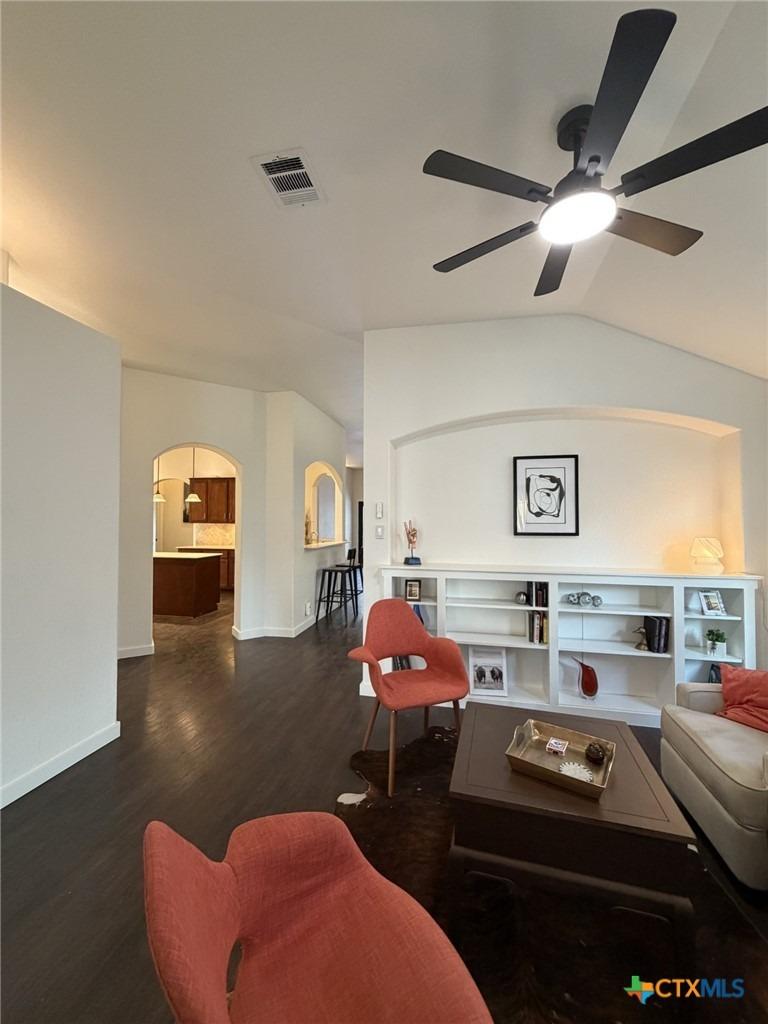
*NEW CARPET, NEW FLOORING AND NEW AC UNITS JUST INSTALLED* Imagine pulling into a peaceful, tree-shaded cul-de-sac and being greeted by the timeless stone facade of your dream home in the Ranch at Brushy Creek. This remarkable two-story home offers 5 bedrooms plus an extra office, an upstairs open loft, 3.5 bathrooms, and a 3-car garage in the highly desirable 78613 area. Zoned to top-rated RRISD schools, the property sits under a canopy of mature oak trees on a spacious lot. Life in the Ranch at Brushy Creek neighborhood blends quiet, friendly streets with active outdoor living, giving residents easy access to community parks, swimming pools, and scenic walking trails right outside their front door. From the moment you walk through the entry, warm wood floors and a soaring two-story foyer welcome you inside. Double French doors open into a dedicated private office space, while a nearby formal dining room sets the stage for memorable gatherings. Further in, the main living room centers around a stone-and-wood gas fireplace with tall two-story windows bringing in soft natural light. The kitchen features a generous center island with granite countertops, double wall ovens, a gas cooktop, and a walk-in pantry, seamlessly opening to the breakfast nook and covered back patio. The main-floor primary suite serves as a relaxing retreat with a bay window sitting area, deep soaking tub, glass shower, dual vanities and a walk-in closet. Upstairs, all new carpet and a loft that leads to
Interior Details
4077
4
3.5
Has Heating:
Yes
Heating Type:
Central
Has Cooling:
Yes
Cooling Type:
Central
Has Fuel:
No
Fuel Type:
N/A
Has Basement:
No
Basement Type:
N/A
Has Flooring:
No
Flooring Type:
Tile (unspecified)
Has Fireplace:
Yes
Fireplace Type:
N/A
Property Details
11190
No
No
Type:
N/A
Location:
N/A
Status:
N/A
Number of Spaces:
N/A
No
No
No
No
Yes
No
No
Construction Details
N/A
Stone
N/A
N/A
Other (not Classified)
Tax History
Year
Amount
Land
Improvement
Percent Change
Assessment
2020
$14,041
$112,265
$511,075
--%
$623,340
2020
$14,121
$109,000
$493,435
--%
$602,435
2018
$13,290
$109,000
$459,535
--%
$568,535
2017
$13,074
$100,000
$456,447
--%
$556,447
2016
$13,152
$90,000
$457,810
--%
$547,810
2014
$11,358
$0
$0
--%
$468,752
2013
$10,499
$57,600
$368,538
--%
$426,138
2012
$10,061
$0
$0
--%
$440,442

Average Home Price in 78613
Nearby Properties
Zip Code
Price
Bed
Bath
Sqft
Lot
Sold Date
$900,896
$900,896
-- Beds
2 Baths
3,847 Sqft
9,051 Lot (sqft)
Sold 07/07/2026