
Member Features
Find Real Estate Bargain!
Full foreclosure details
Home value, equity and ownership info
Find homes priced below market
Get full access with a FREE Account
Already a member?
$575,000
Listing Price4beds
5baths
2,992sqft
220,500sqft lot
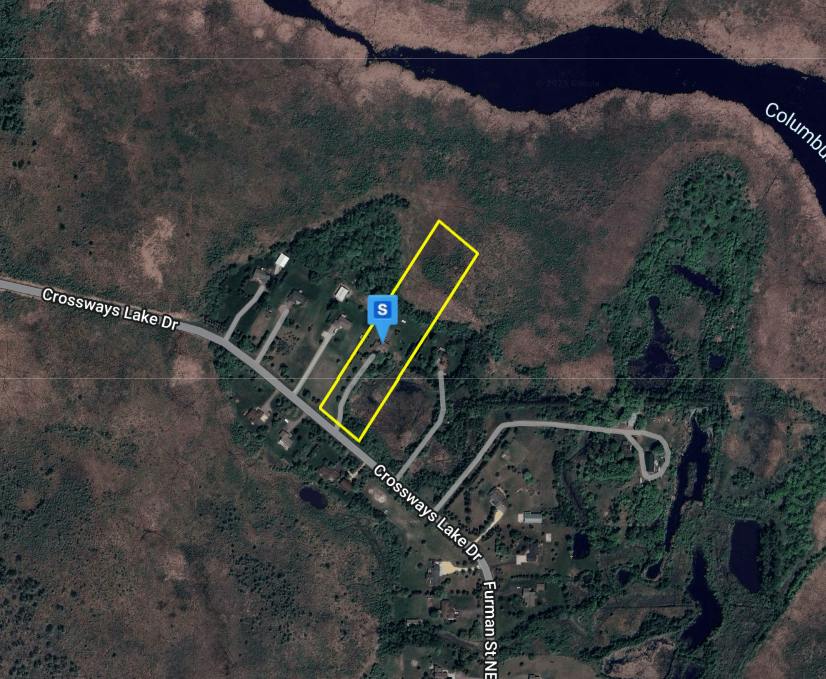
8121 Crossways Lake Dr, Forest Lake, MN 55025
Member Features
Find Real Estate Bargain!
Full foreclosure details
Home value, equity and ownership info
Find homes priced below market
Get full access with a FREE Account
Already a member?
For Sale
Off Market
Home type
Price / sqft
Year built
Home Details
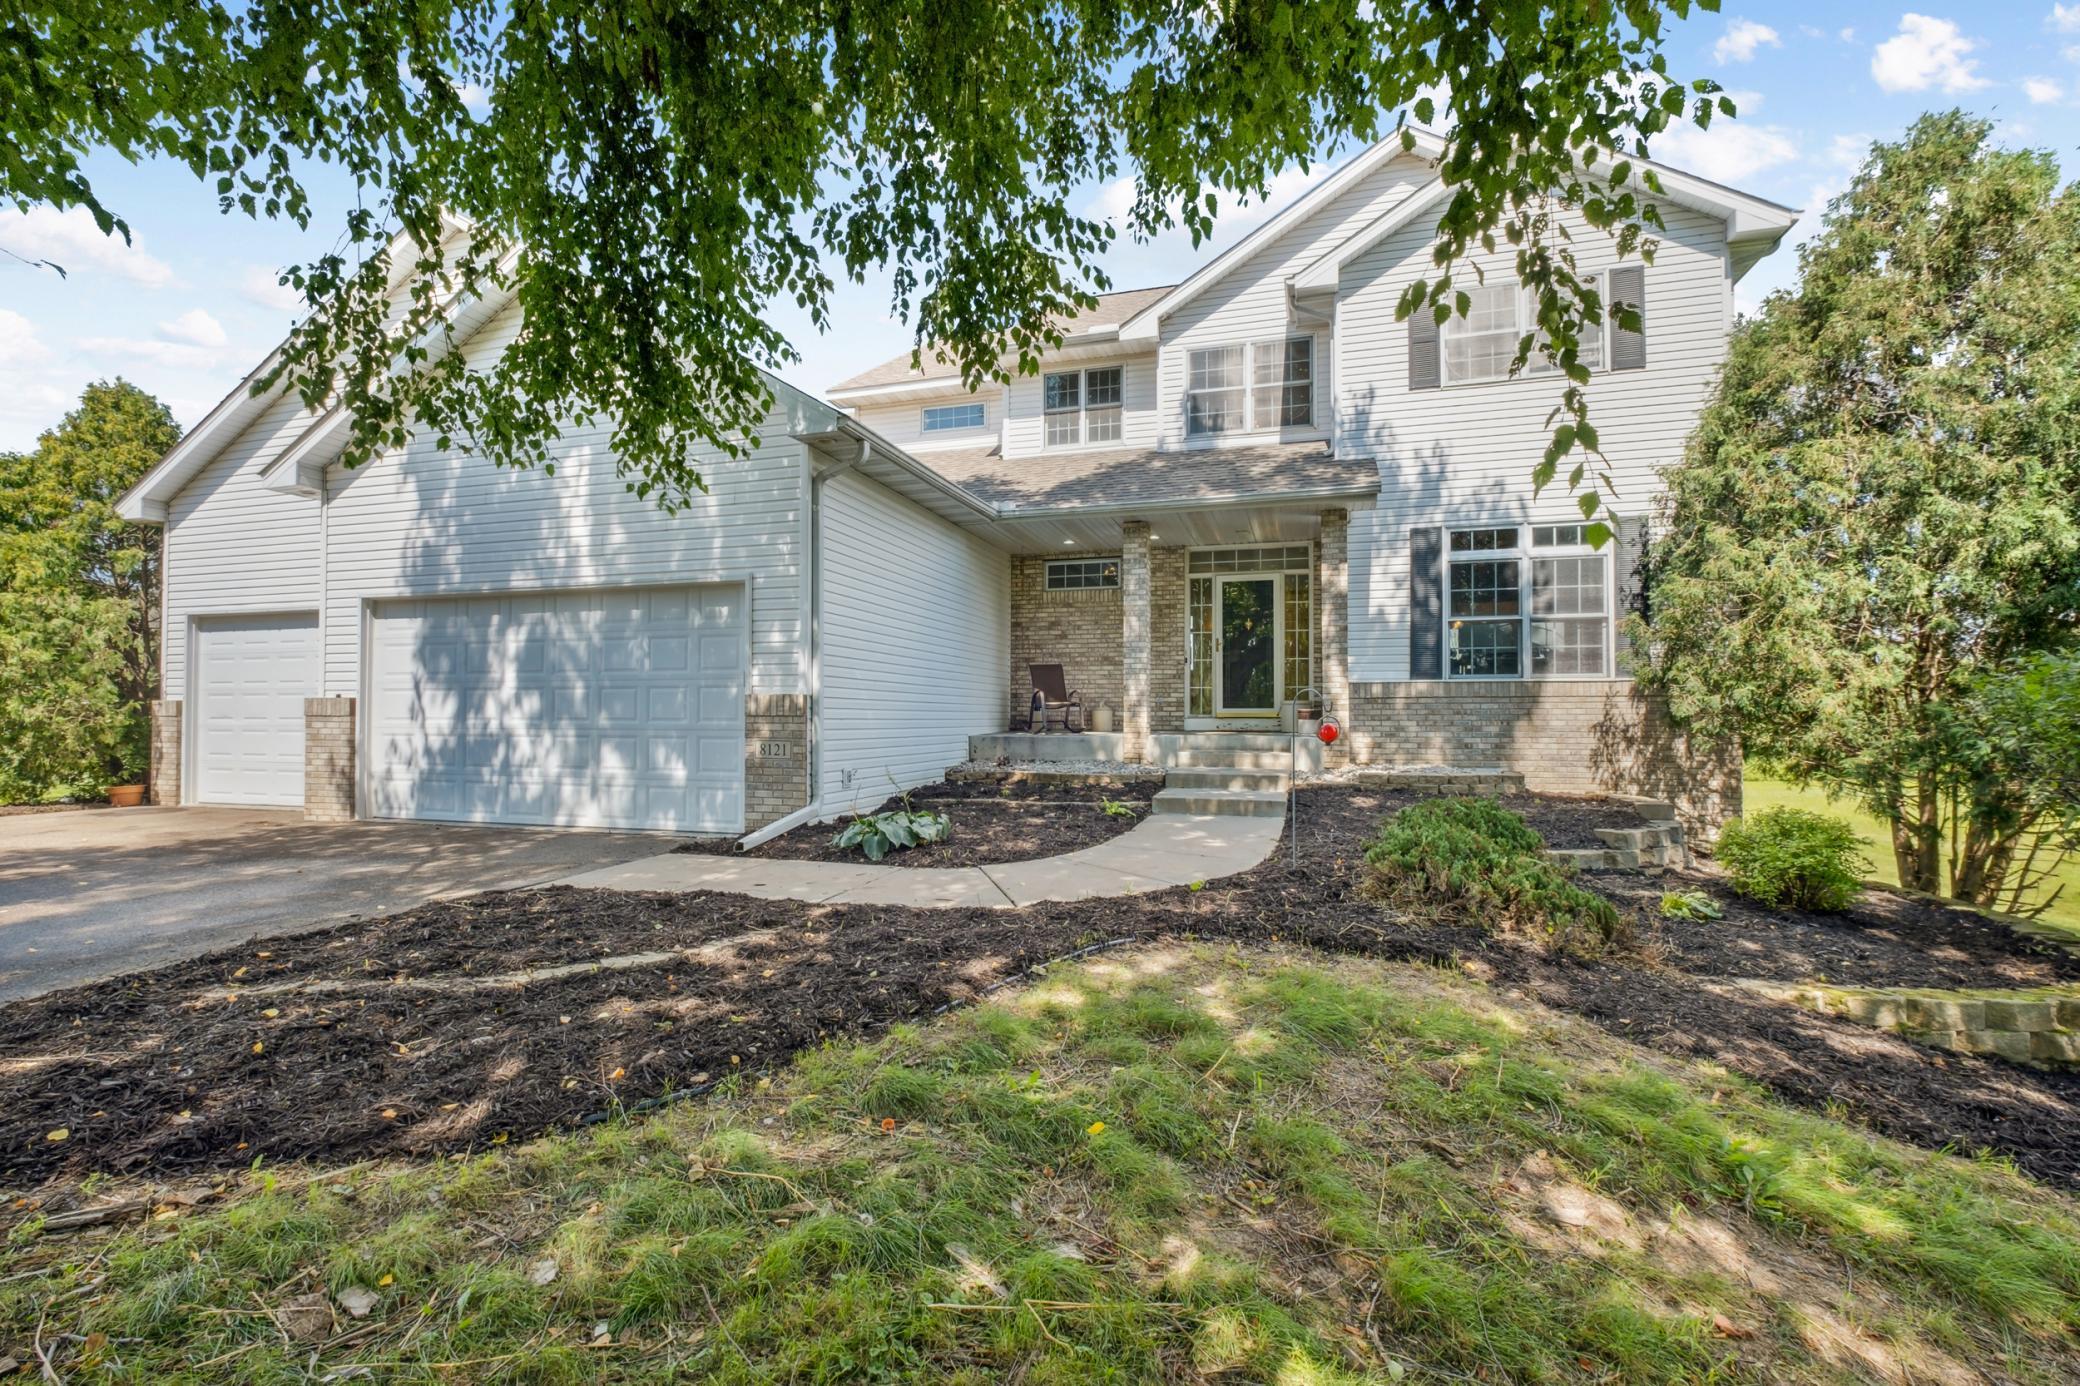
This spacious 4-bedroom, 5-bathroom, walk-out 2-story home is nestled on 5 acres! You'll be greeted by soaring ceilings and acacia floors. The spacious kitchen features a large island, double oven, wine fridge, and a floor-to-ceiling pantry. The granite countertops are stunning. Picture windows fill the home with natural light and offer views of the private backyard. Relax by the gas fireplace in the main floor family room or host dinners in the formal dining room. The front sitting room is great as a music room, office or space without TV. Upstairs, there are two primary bedrooms, each with a private bath and plenty of closet space. The primary bedroom has a closet so large it doubles as a nursery! The walk-out lower level is perfect for entertaining, guests, etc with a 3/4 bathroom, wet bar, pool table, and great room for watching games. The 3-car attached garage is insulated and has an extra deep 3rd stall. Don't miss the chicken coop in the backyard! Needs TLC.
Interior Details
2992
4
5
Has Heating:
Yes
Heating Type:
Forced Air With Air Conditioning
Has Cooling:
Yes
Cooling Type:
Central
Has Fuel:
No
Fuel Type:
N/A
Has Basement:
No
Basement Type:
Basement (unspecified)
Has Flooring:
No
Flooring Type:
Carpet
Has Fireplace:
Yes
Fireplace Type:
N/A
Property Details
220500
No
No
Type:
Driveway
Location:
N/A
Status:
N/A
Number of Spaces:
0
No
No
No
No
Yes
No
No
Construction Details
N/A
Stucco
N/A
Hip
Composition Shingle
Tax History
Year
Amount
Land
Improvement
Percent Change
Assessment
2019
$5,948
$0
$0
--%
$0
2018
$5,443
$109,099
$287,045
--%
$396,144
2017
$5,481
$120,113
$259,681
--%
$379,794
2016
$5,003
$103,645
$249,989
--%
$353,634
2015
$4,406
$93,993
$241,656
--%
$335,649
2011
$5,531
$118,887
$236,491
--%
$355,378

Average Home Price in 55025
Nearby Properties
Zip Code
Price
Bed
Bath
Sqft
Lot
Sold Date
$575,000
4 Beds
5 Baths
2,992 Sqft
220,500 Lot (sqft)
Sold 09/29/2026




