Member Features
Find Real Estate Bargain!
Full foreclosure details
Home value, equity and ownership info
Find homes priced below market
Get full access with a FREE Account
Already a member?
$325,000
Listing Price3beds
2baths
1,585sqft
21,600sqft lot
6321 Crossview Rd, Seven Hills, OH 44131
Member Features
Find Real Estate Bargain!
Full foreclosure details
Home value, equity and ownership info
Find homes priced below market
Get full access with a FREE Account
Already a member?
For Sale
Off Market
Home type
Price / sqft
Year built
Home Details
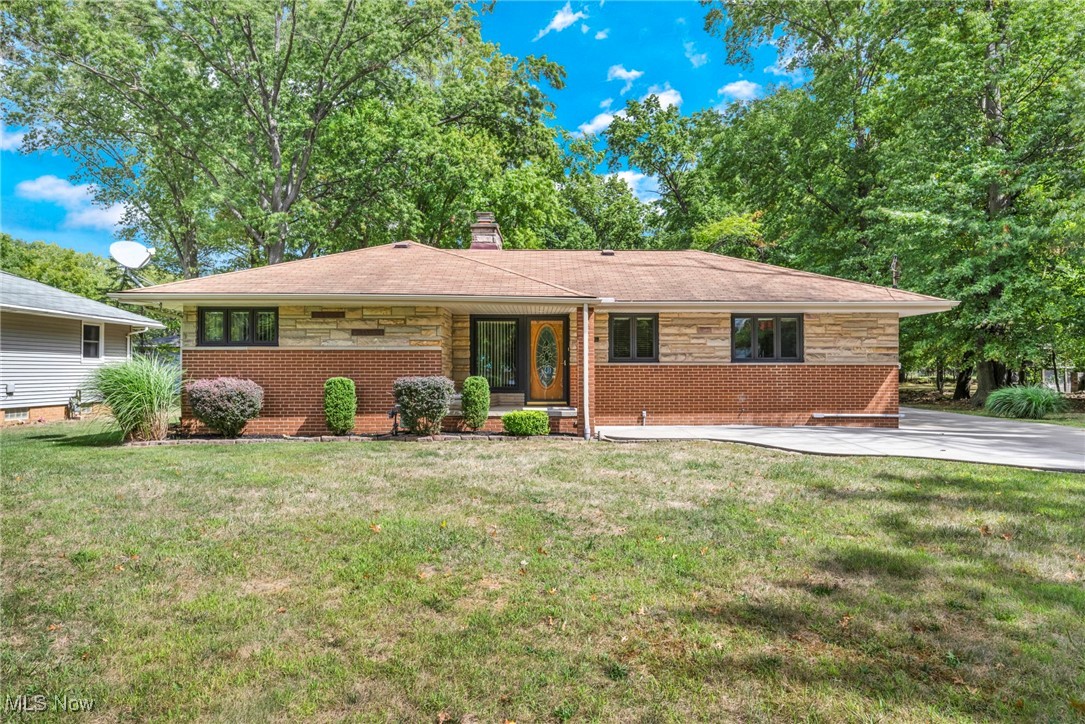
Welcome to 6321 Crossview Rd, a charming 3-bedroom, 2 bath home nestled on a spacious half-acre lot in the desirable Seven Hills neighborhood, within the Parma School District. This beautifully maintained property boasts a newer expansion on the driveway, a 2.5-car detached garage, and newer windows throughout. Inside, you'll find an inviting all-seasons room with its own fireplace, built-ins in the living room, and a workshop in the partially finished basement. Modern conveniences include two sets of washers and dryers, a refrigerator, range/oven, microwave, dishwasher, and a water system throughout the home. Recent updates feature a newer HVAC, A/C, and sump pump. With first-floor laundry, additional laundry in the basement, and a relaxing sauna, this home offers both comfort and functionality for everyday living.
Interior Details
1585
3
2
Has Heating:
Yes
Heating Type:
Forced Air With Air Conditioning
Has Cooling:
Yes
Cooling Type:
Central
Has Fuel:
Yes
Fuel Type:
Gas
Has Basement:
No
Basement Type:
Basement (unspecified)
Has Flooring:
No
Flooring Type:
N/A
Has Fireplace:
Yes
Fireplace Type:
N/A
Property Details
21600
Yes
Yes
Type:
Garage, Detached
Location:
N/A
Status:
N/A
Number of Spaces:
2
No
No
No
No
Yes
No
No
Construction Details
Ranch
Brick
N/A
Gable
Asphalt
Tax History
Year
Amount
Land
Improvement
Percent Change
Assessment
2019
$3,784
$10,500
$38,820
--%
$49,320
2018
$3,806
$10,500
$38,820
--%
$49,320
2017
$3,755
$9,210
$36,120
--%
$45,330
2016
$3,727
$9,210
$36,120
--%
$45,330
2015
$3,572
$9,210
$36,120
--%
$45,330
2013
$3,433
$8,930
$35,070
--%
$44,000
2011
$3,473
$10,050
$40,040
--%
$50,090

Average Home Price in 44131
Nearby Properties
Zip Code
Price
Bed
Bath
Sqft
Lot
Sold Date
$619,999
$619,999
4 Beds
1.5 Baths
1,509 Sqft
21,420 Lot (sqft)
Sold 10/06/2026
$364,900
3 Beds
2 Baths
1,774 Sqft
11,172 Lot (sqft)
Sold 09/29/2026
$358,770
$358,770
3 Beds
2.5 Baths
1,616 Sqft
12,425 Lot (sqft)
Sold 10/06/2026
$309,880
3 Beds
1.5 Baths
1,359 Sqft
12,800 Lot (sqft)
Sold 10/06/2026
$325,000
3 Beds
2 Baths
1,585 Sqft
21,600 Lot (sqft)
Sold 09/29/2026