
Member Features
Find Real Estate Bargain!
Full foreclosure details
Home value, equity and ownership info
Find homes priced below market
Get full access with a FREE Account
Already a member?
$330,000
Listing Price2beds
1baths
1,229sqft
3,096sqft lot
257 Crossroads Cir, Montrose, CO 81401
Member Features
Find Real Estate Bargain!
Full foreclosure details
Home value, equity and ownership info
Find homes priced below market
Get full access with a FREE Account
Already a member?
For Sale
New Listing
Off Market
Home type
Price / sqft
Year built
Home Details
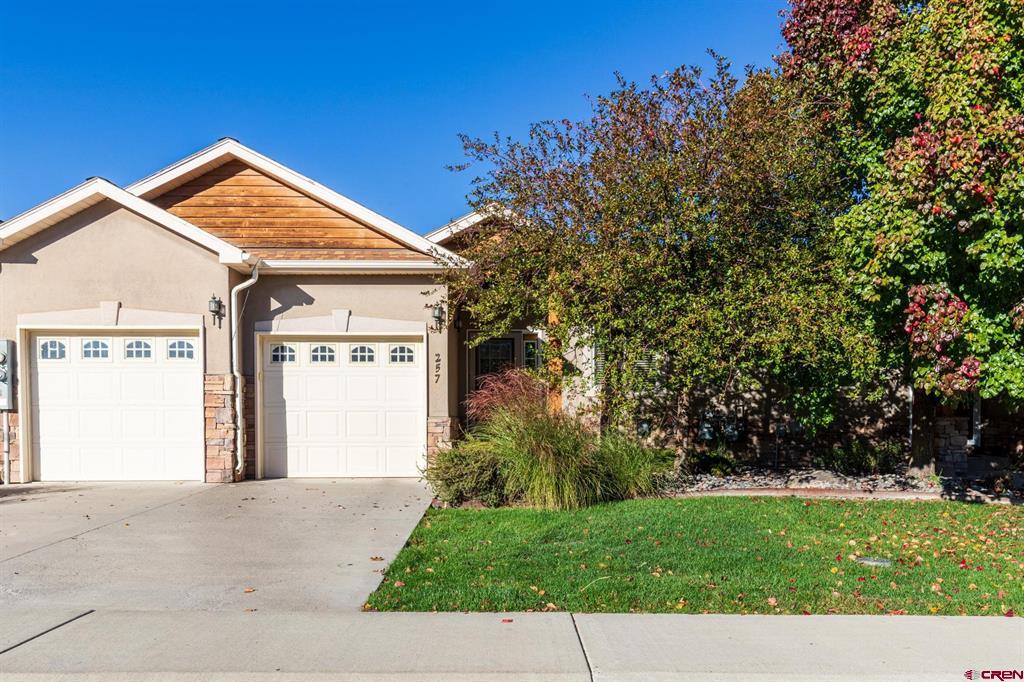
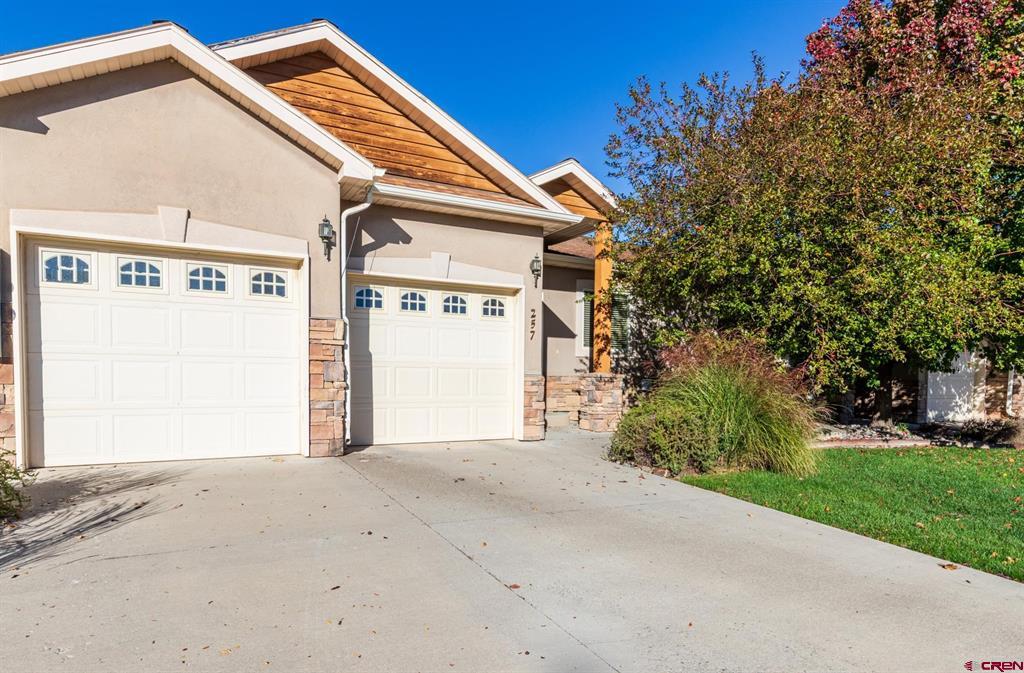
Low-maintenance living, beautiful surroundings, and everyday comfort await in Montrose's desirable Crossroads Park community! Welcome to Crossroads Park, where you can spend more time enjoying life and less time on upkeep. This thoughtfully designed, single-level home features the popular Peaks floor plan, offering 1,229 square feet of open, airy living space with vaulted ceilings and two spacious primary suites, each with its own bathroom-ideal for comfortable everyday living and hosting guests.The inviting living and dining areas flow naturally together, creating a wonderful space to relax or entertain. The kitchen includes a convenient breakfast bar, and all appliances are included, even the washer and dryer. Additional features include central air conditioning, plumbing for a central vacuum system, and a generous attached two-car garage. Step outside to your west-facing covered patio, where beautiful trees along the adjacent greenbelt create a peaceful, inviting setting for relaxing or entertaining. The vinyl-fenced backyard offers outdoor enjoyment with minimal upkeep. Best of all, the HOA maintains the landscaping and handles snow removal, giving you more freedom to enjoy your days. Beautifully maintained Crossroads Park also features a neighborhood walking path, gazebo, and attractive common areas. Easy living in a beautiful setting-this is Crossroads Park!
Interior Details
1229
2
1
Has Heating:
Yes
Heating Type:
Forced Air With Air Conditioning
Has Cooling:
Yes
Cooling Type:
Central
Has Fuel:
Yes
Fuel Type:
Gas
Has Basement:
No
Basement Type:
N/A
Has Flooring:
No
Flooring Type:
N/A
Has Fireplace:
Yes
Fireplace Type:
N/A
Property Details
3096
No
No
Type:
N/A
Location:
N/A
Status:
N/A
Number of Spaces:
N/A
N/A
N/A
N/A
N/A
N/A
N/A
N/A
Construction Details
Townhouse
Stucco
N/A
Gable/hip
Composition Shingle
Tax History
Year
Amount
Land
Improvement
Percent Change
Assessment
2020
$955
$2,070
$11,980
--%
$14,050
2019
$961
$2,070
$11,980
--%
$14,050
2018
$858
$1,670
$10,550
--%
$12,220
2017
$851
$1,670
$10,550
--%
$12,220
2017
$851
$1,610
$9,240
--%
$10,850

Average Home Price in 81401
Nearby Properties
Zip Code
Price
Bed
Bath
Sqft
Lot
Sold Date
$339,500
2 Beds
2 Baths
1,229 Sqft
3,096 Lot (sqft)
Sold 10/13/2026
$330,000
2 Beds
1.75 Baths
1,229 Sqft
3,096 Lot (sqft)
Sold 10/13/2026
$329,000
2 Beds
2 Baths
1,229 Sqft
3,096 Lot (sqft)
Sold 10/13/2026
$355,000
2 Beds
2 Baths
1,245 Sqft
3,096 Lot (sqft)
Sold 09/29/2026
$365,000
2 Beds
2 Baths
1,229 Sqft
3,335 Lot (sqft)
Sold 09/29/2026
$330,000
2 Beds
1 Baths
1,229 Sqft
3,096 Lot (sqft)
Sold 10/16/2026





