Member Features
Find Real Estate Bargain!
Full foreclosure details
Home value, equity and ownership info
Find homes priced below market
Get full access with a FREE Account
Already a member?
$279,904
Listing Price3beds
2baths
2,607sqft
5,009sqft lot
979 Crossing Dr, Bryan, TX 77803
Member Features
Find Real Estate Bargain!
Full foreclosure details
Home value, equity and ownership info
Find homes priced below market
Get full access with a FREE Account
Already a member?
For Sale
Home type
Price / sqft
Year built
Home Details
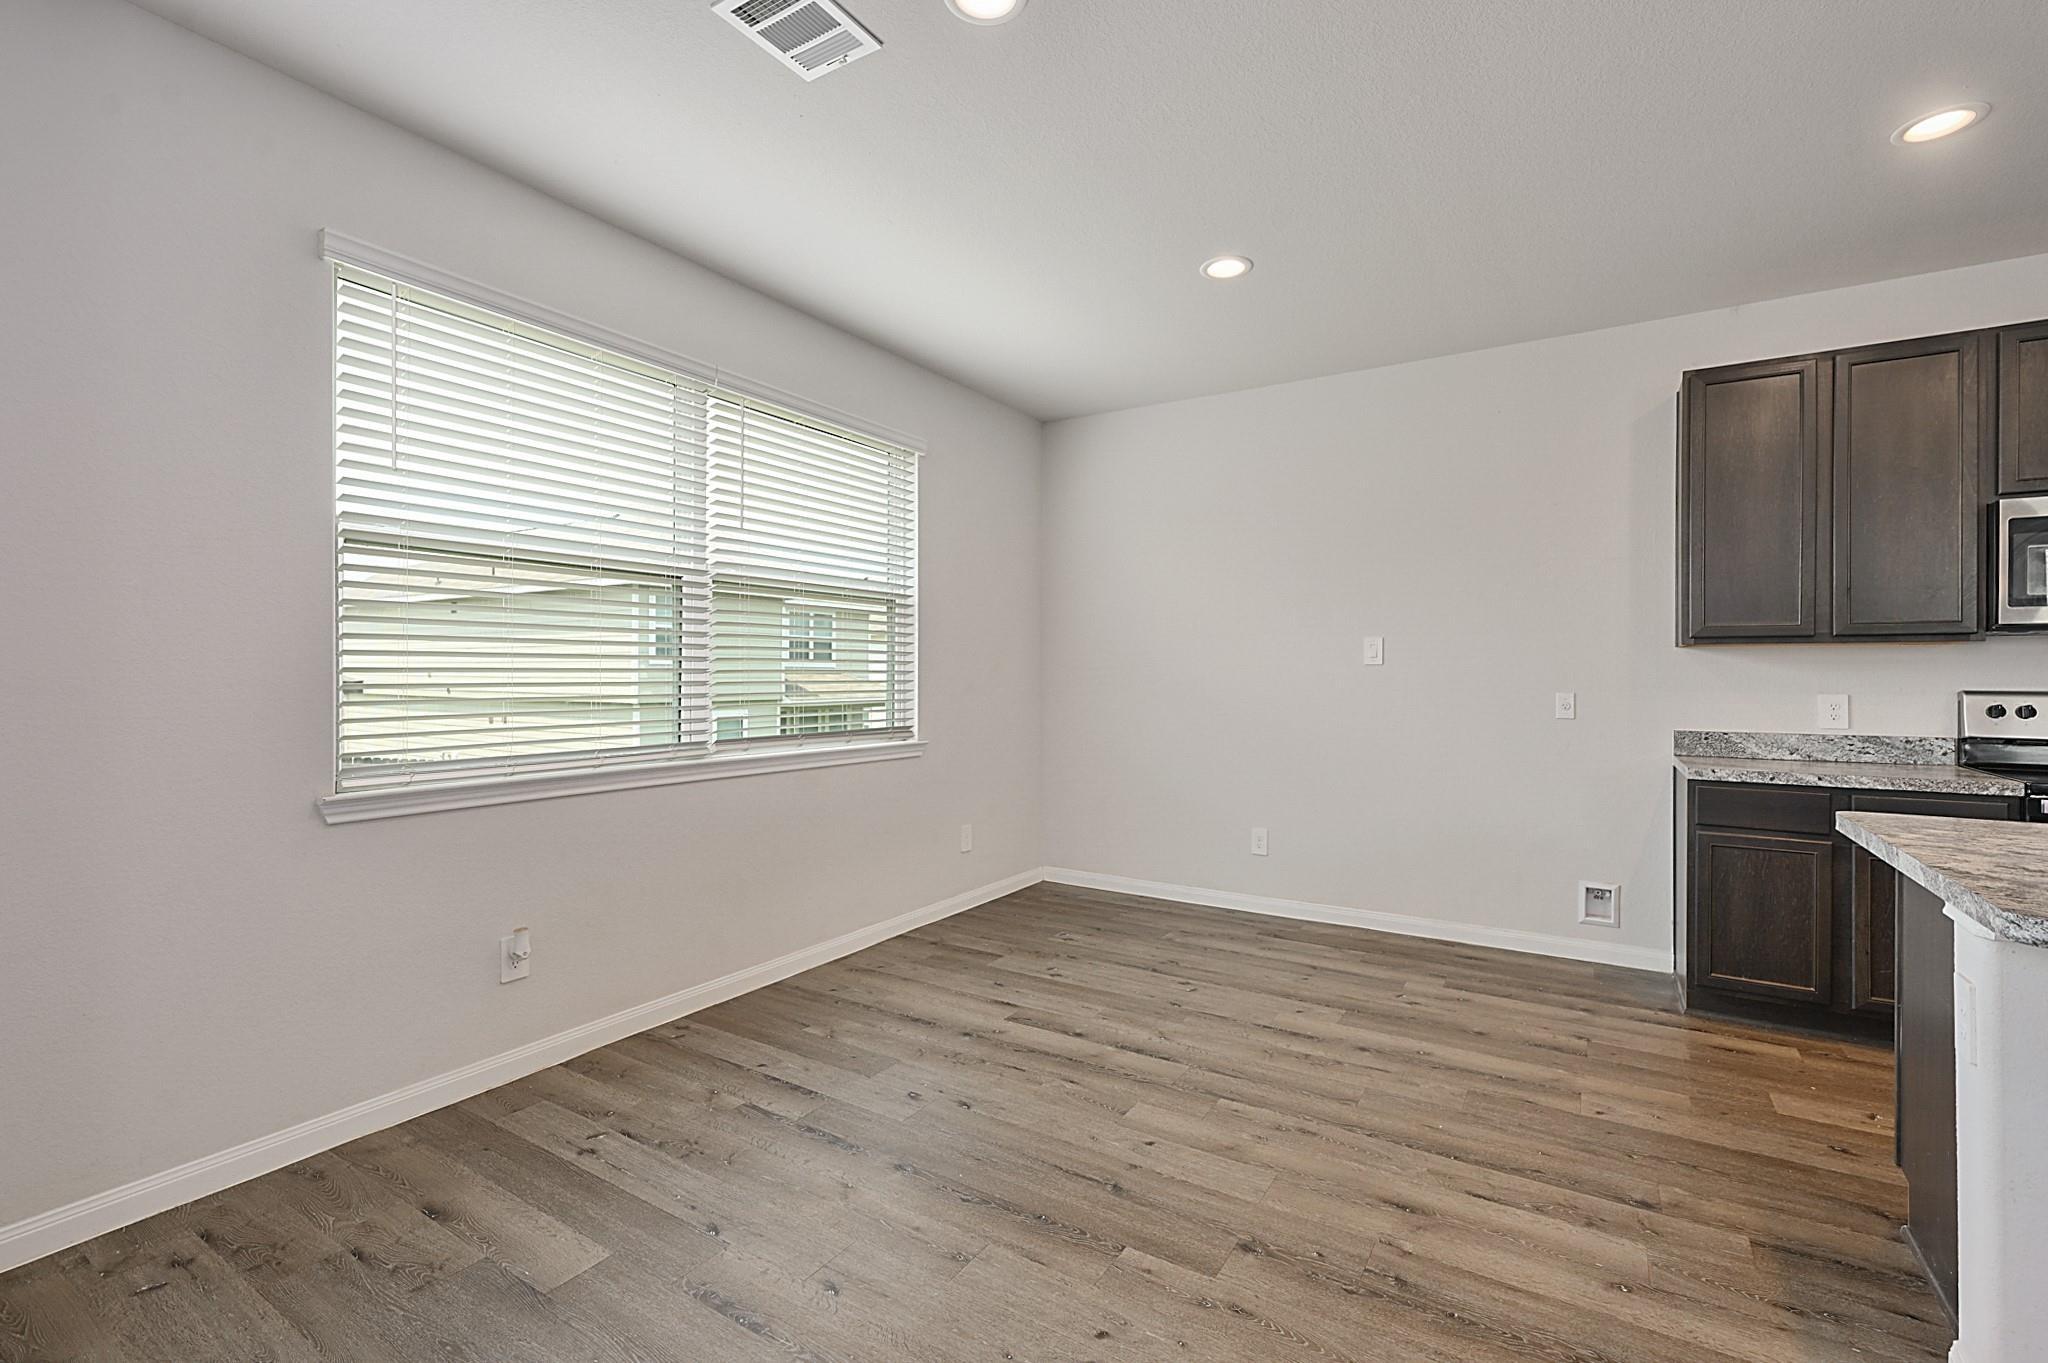
The Shannon floor plan is a two-story home with 3 bedrooms, 2.5 baths, and includes a covered patio. The primary bedroom is located upstairs with a walk-in closet, double sinks in the primary bath, and a separate garden tub & shower. The Kitchen is very open with granite countertops, upgraded 42 upper cabinets, tile backsplash, and a dining area. This home includes the optional Flex Room with double doors, a sprinkler system, and blinds!
Interior Details
2607
3
2
Has Heating:
Yes
Heating Type:
Central
Has Cooling:
Yes
Cooling Type:
Central
Has Fuel:
No
Fuel Type:
N/A
Has Basement:
No
Basement Type:
N/A
Has Flooring:
No
Flooring Type:
N/A
Has Fireplace:
Yes
Fireplace Type:
N/A
Property Details
5009
No
No
Type:
Garage, Attached
Location:
N/A
Status:
N/A
Number of Spaces:
2
No
No
No
No
No
No
No
Construction Details
N/A
Frame
N/A
N/A
Composition Shingle
Tax History
Year
Amount
Land
Improvement
Percent Change
Assessment

Average Home Price in 77803