Member Features
Find Real Estate Bargain!
Full foreclosure details
Home value, equity and ownership info
Find homes priced below market
Get full access with a FREE Account
Already a member?
$185,000
Listing Price3beds
2baths
1,424sqft
3,485sqft lot
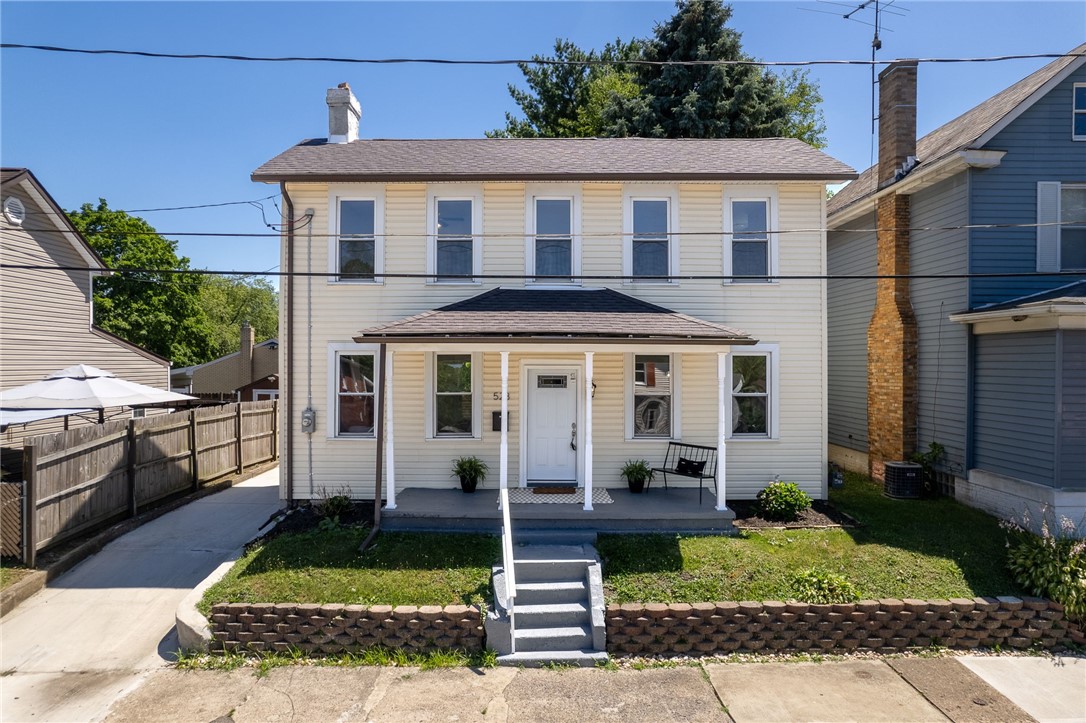
523 Cross St, Rochester, PA 15074
Member Features
Find Real Estate Bargain!
Full foreclosure details
Home value, equity and ownership info
Find homes priced below market
Get full access with a FREE Account
Already a member?
For Sale
Off Market
Home type
Price / sqft
Year built
Home Details
The charm and character of this stately colonial home is one that must be seen in person! As you step inside you are greeted with endless modern updates. The living room boasts a decorative fireplace with a barn wood accent wall. The archway doors as you go from room to room are a timeless feature to admire. The first floor also offers a full bathroom and laundry. The kitchen is the star of the show here, being not only gorgeous but also gigantic. Every detail of this kitchen is one to be admired, from the upgraded light fixtures to the stainless appliances, to the ample amounts of shelving and cabinetry to the beautifully tiled backsplash. Upstairs you will find 3 bedrooms and 1 full bathroom. In one of the bedrooms, there is even a private balcony. The upstairs bathroom boasts a tiled shower and an illuminated mirror. The bathroom looks like it could be one from a high-end magazine. If that isnt enough, the backyard will really knock your socks off!
Interior Details
1424
3
2
Has Heating:
Yes
Heating Type:
Hot Water
Has Cooling:
No
Cooling Type:
N/A
Has Fuel:
Yes
Fuel Type:
Gas
Has Basement:
No
Basement Type:
Full
Has Flooring:
No
Flooring Type:
Wood (unspecified)
Has Fireplace:
Yes
Fireplace Type:
N/A
Property Details
3485
No
No
Type:
N/A
Location:
N/A
Status:
N/A
Number of Spaces:
N/A
No
No
No
No
No
No
No
Construction Details
N/A
Wood Siding
N/A
N/A
Asphalt
Tax History
Year
Amount
Land
Improvement
Percent Change
Assessment
2020
$1,805
$2,350
$11,200
--%
$13,550
2019
$1,778
$2,350
$11,200
--%
$13,550
2018
$1,758
$2,350
$11,200
--%
$13,550
2017
$1,758
$2,350
$11,200
--%
$13,550
2016
$1,676
$2,350
$11,200
--%
$13,550
2014
$1,515
$2,350
$11,200
--%
$13,550
2013
$1,515
$2,350
$11,200
--%
$13,550

Average Home Price in 15074
Nearby Properties
Zip Code
Price
Bed
Bath
Sqft
Lot
Sold Date
$83,365
3 Beds
1.5 Baths
1,367 Sqft
2,614 Lot (sqft)
Sold 10/07/2026
$75,331
3 Beds
1 Baths
1,216 Sqft
3,920 Lot (sqft)
Sold 09/25/2026
$92,715
3 Beds
1.5 Baths
1,600 Sqft
3,049 Lot (sqft)
Sold 06/10/2026
$31,020
2 Beds
1 Baths
1,272 Sqft
2,614 Lot (sqft)
Sold 05/19/2026
$89,000
3 Beds
2 Baths
1,388 Sqft
3,920 Lot (sqft)
Sold 10/12/2026
$110,000
$110,000
2 Beds
1 Baths
1,399 Sqft
4,356 Lot (sqft)
Sold 10/27/2026
$182,958
$182,958
3 Beds
1 Baths
1,572 Sqft
1,742 Lot (sqft)
Sold 10/26/2026
$96,200
3 Beds
2.5 Baths
1,240 Sqft
3,485 Lot (sqft)
Sold 10/26/2026
$189,900
$189,900
3 Beds
1.5 Baths
1,328 Sqft
8,712 Lot (sqft)
Sold 10/27/2026