
Member Features
Find Real Estate Bargain!
Full foreclosure details
Home value, equity and ownership info
Find homes priced below market
Get full access with a FREE Account
Already a member?
$499,000
Listing Price3beds
1baths
1,179sqft
7,841sqft lot
80 Cross Pkwy, Burlington, VT 05408
Member Features
Find Real Estate Bargain!
Full foreclosure details
Home value, equity and ownership info
Find homes priced below market
Get full access with a FREE Account
Already a member?
For Sale
Off Market
Home type
Price / sqft
Year built
Home Details
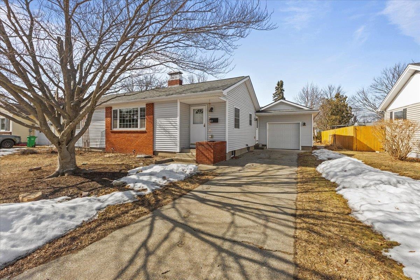
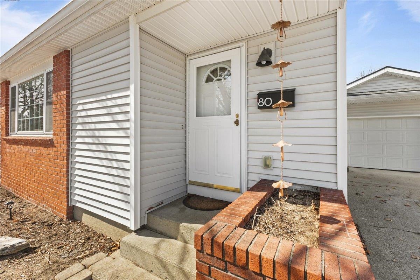
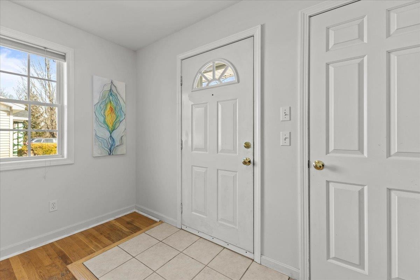
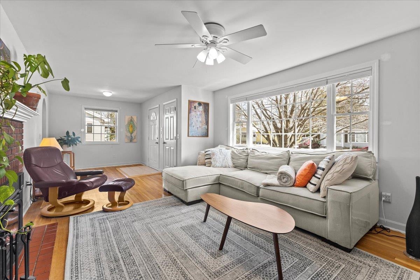
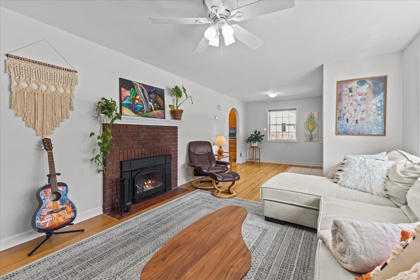
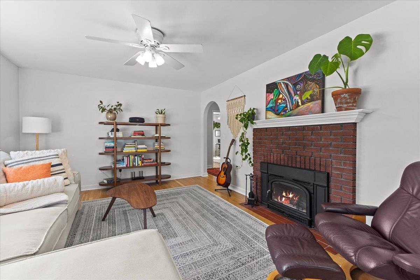
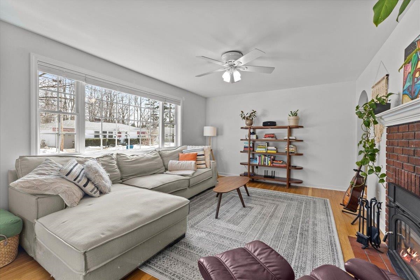
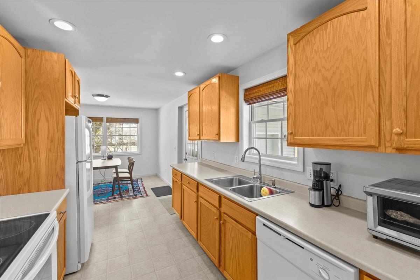
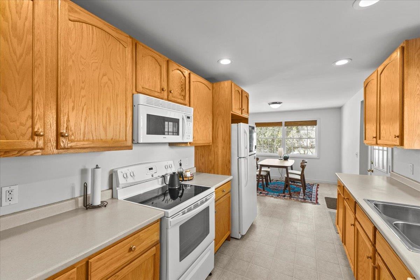
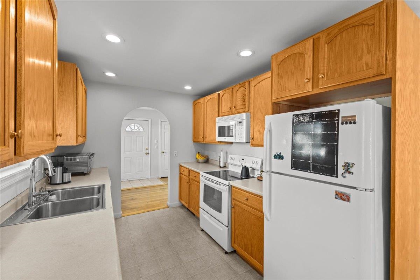
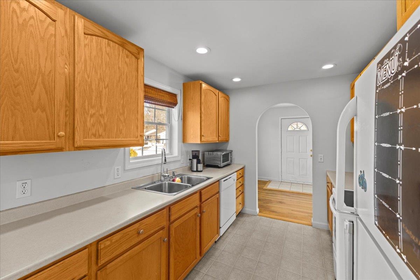
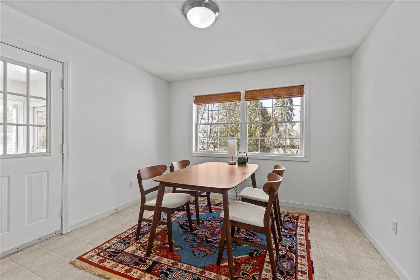
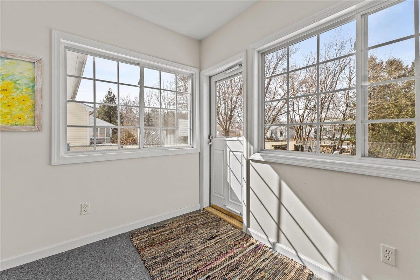
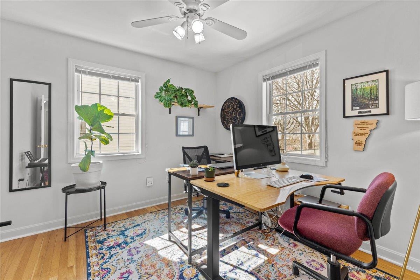
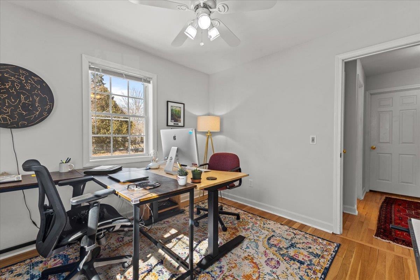
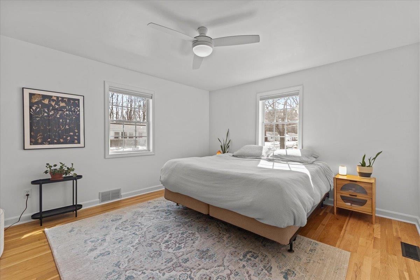
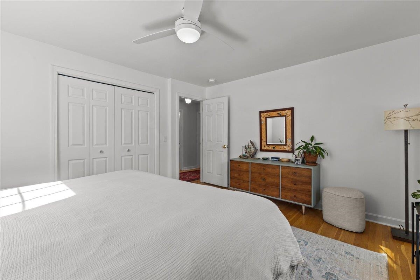
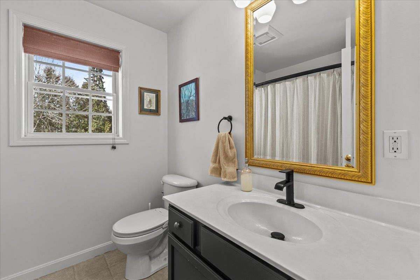
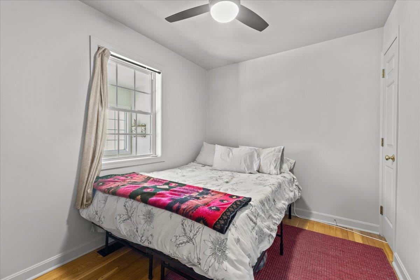
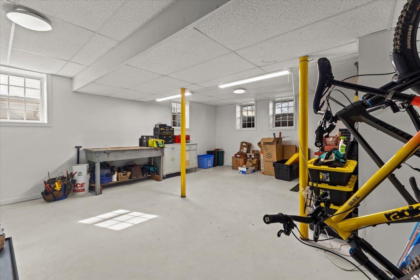
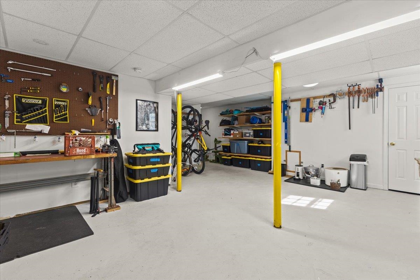
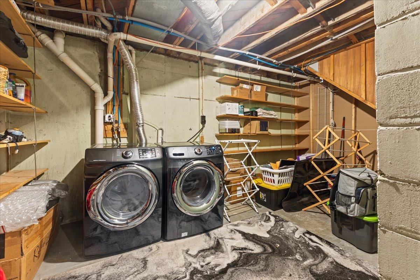
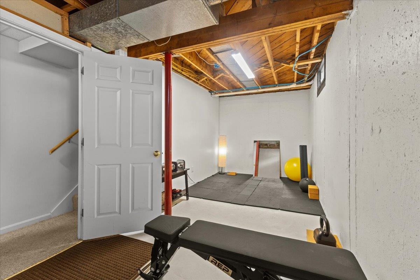
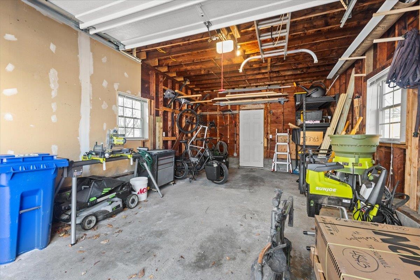
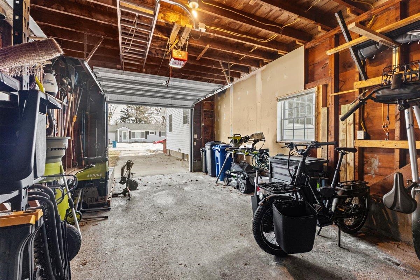
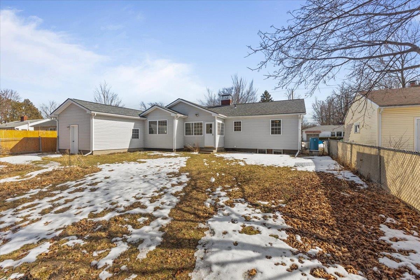
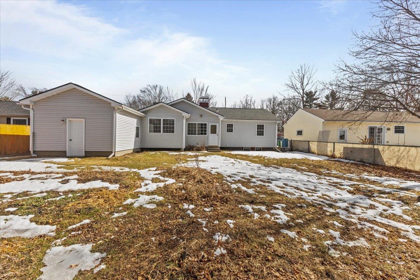
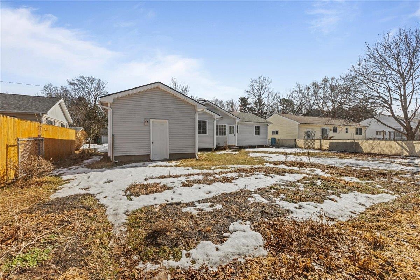
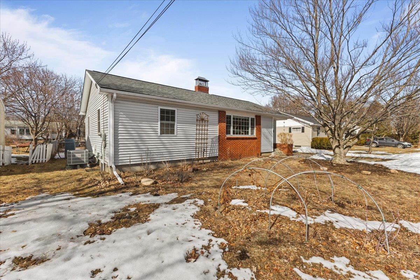
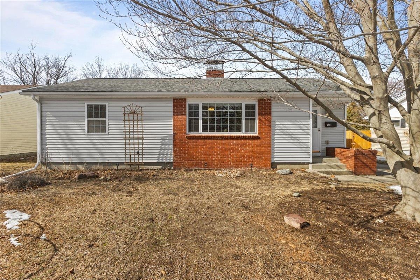
This charming 3 bed, 1 bath home is located on a cul-de-Sac neighborhood in the New North End of Burlington within walking distance to schools, stores, restaurants, and the beach. As you enter the home you are greeted by the spacious living room featuring gorgeous hardwood floors and a fireplace. Just off the living room is the homes large eat-in kitchen and dining nook with an abundance of natural light overlooking the homes private backyard. On the other side of the living room you will find the homes three bedrooms, all featuring bright hardwood floors, as well as the homes full bathroom. The lower level is partially finished making it great for use as a workshop, studio or gym. The lower level also has the homes laundry area. This home has a large private level backyard with garden areas. For cooler evenings you can enjoy looking out on the backyard from the homes three-season porch. This home has an oversized one-car garage allowing for additional storage. This home is a short walk to Hunt Middle School, Leddy Park, Lake Champlain and the Ethan Allen Shopping Center. A rare find and a must see. The home has a new roof. It also has a new heating system with both a gas furnace and an electric heat pump which also provides central air conditioning.
Interior Details
1179
3
1
Has Heating:
Yes
Heating Type:
Forced Air With Air Conditioning
Has Cooling:
No
Cooling Type:
N/A
Has Fuel:
Yes
Fuel Type:
Gas
Has Basement:
No
Basement Type:
Basement (unspecified)
Has Flooring:
No
Flooring Type:
N/A
Has Fireplace:
Yes
Fireplace Type:
N/A
Property Details
7841
No
No
Type:
Garage, Attached
Location:
N/A
Status:
N/A
Number of Spaces:
0
N/A
N/A
N/A
N/A
N/A
N/A
N/A
Construction Details
Ranch
Vinyl
N/A
Gable
Shingle
Tax History
Year
Amount
Land
Improvement
Percent Change
Assessment
2019
$5,767
$70,000
$135,200
--%
$205,200
2018
$5,768
$70,000
$135,200
--%
$205,200
2017
$5,465
$70,000
$135,200
--%
$205,200
2016
$5,340
$70,000
$135,200
--%
$205,200
2015
$5,232
$70,000
$135,200
--%
$205,200
2014
$5,167
$70,000
$135,200
--%
$205,200

Average Home Price in 05408
Nearby Properties
Zip Code
Price
Bed
Bath
Sqft
Lot
Sold Date
$408,849
3 Beds
1 Baths
1,047 Sqft
9,148 Lot (sqft)
Sold 10/22/2026
$552,664
3 Beds
1 Baths
1,295 Sqft
10,019 Lot (sqft)
Sold 10/14/2026
$451,359
2 Beds
1.5 Baths
1,022 Sqft
6,098 Lot (sqft)
Sold 09/30/2026
$417,559
2 Beds
2 Baths
1,008 Sqft
13,939 Lot (sqft)
Sold 09/14/2026
$480,393
2 Beds
1 Baths
1,230 Sqft
11,326 Lot (sqft)
Sold 07/07/2026
$425,000
3 Beds
1 Baths
1,208 Sqft
6,098 Lot (sqft)
Sold 07/10/2025
$454,202
$454,202
2 Beds
1 Baths
1,123 Sqft
7,841 Lot (sqft)
Sold 10/27/2026
$622,594
$622,594
3 Beds
2 Baths
1,136 Sqft
9,583 Lot (sqft)
Sold 10/26/2026
$523,060
$523,060
3 Beds
1 Baths
1,344 Sqft
24,394 Lot (sqft)
Sold 10/27/2026







