Member Features
Find Real Estate Bargain!
Full foreclosure details
Home value, equity and ownership info
Find homes priced below market
Get full access with a FREE Account
Already a member?
$1,875,000
Listing Price4beds
4baths
3,921sqft
119,790sqft lot
2177 Cross Hwy, Fairfield, CT 06824
Member Features
Find Real Estate Bargain!
Full foreclosure details
Home value, equity and ownership info
Find homes priced below market
Get full access with a FREE Account
Already a member?
For Sale
Off Market
Home type
Price / sqft
Year built
Home Details
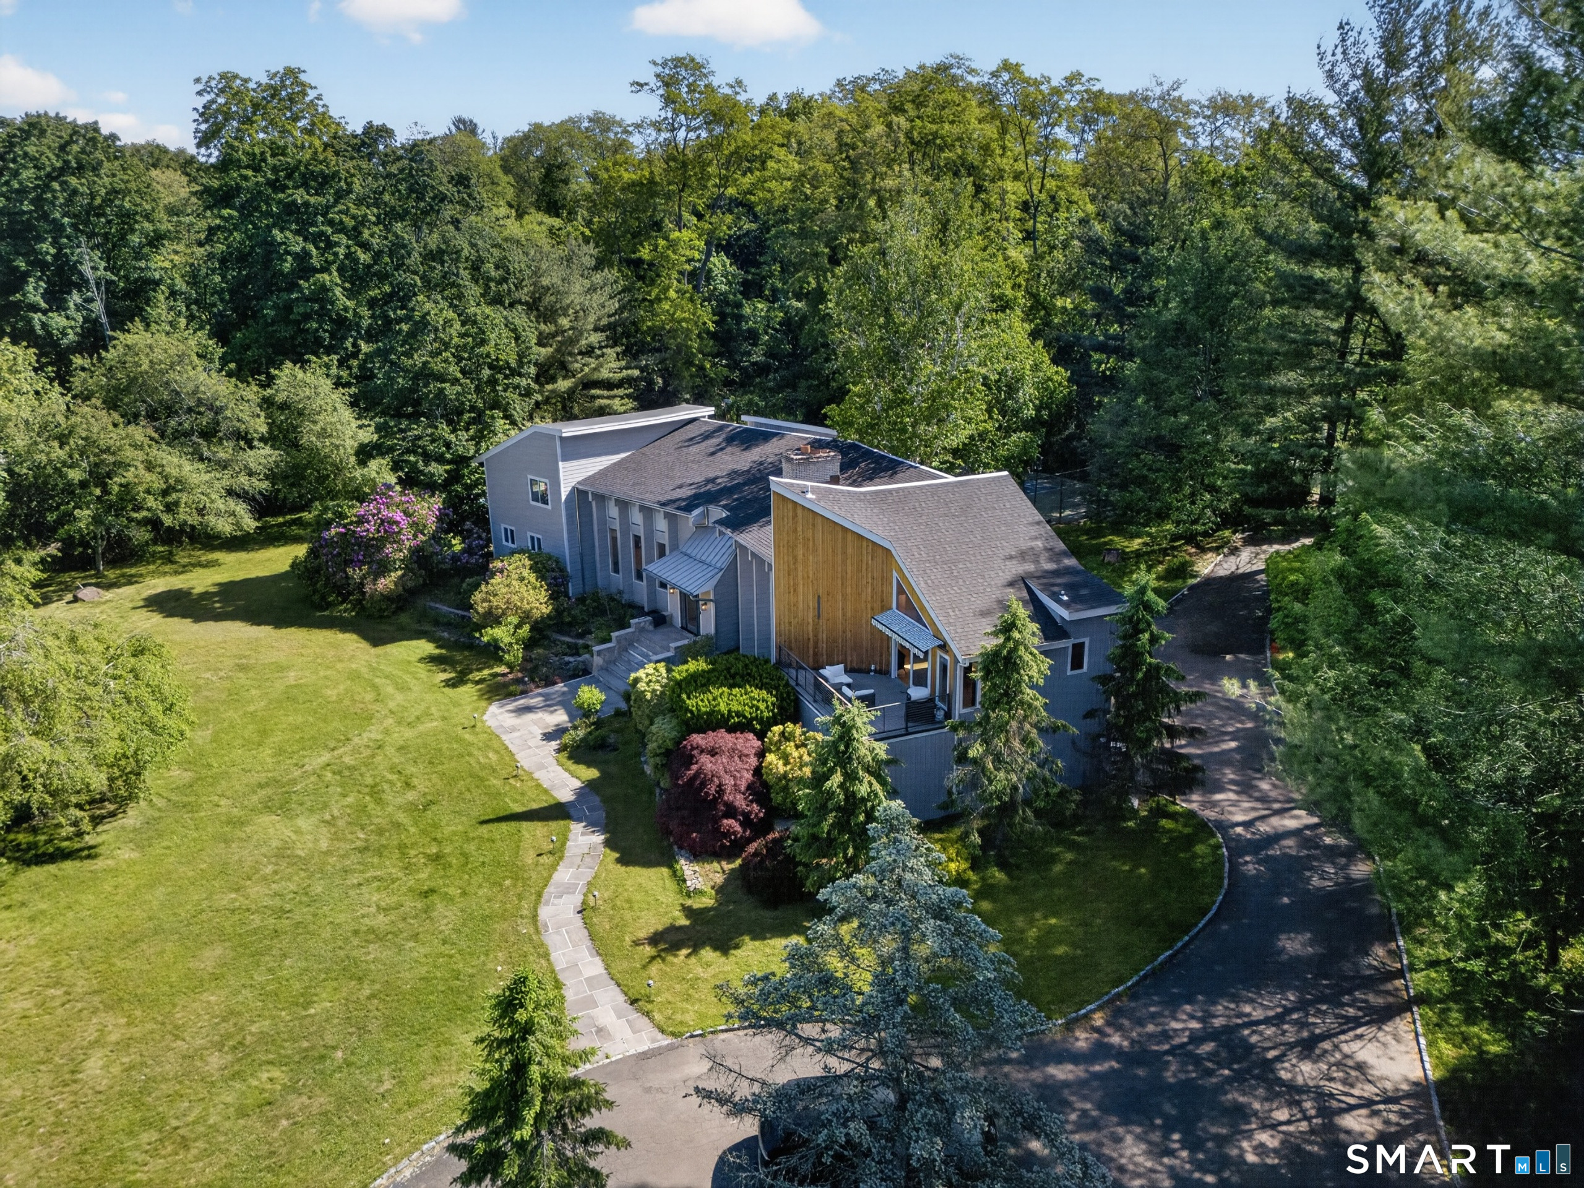
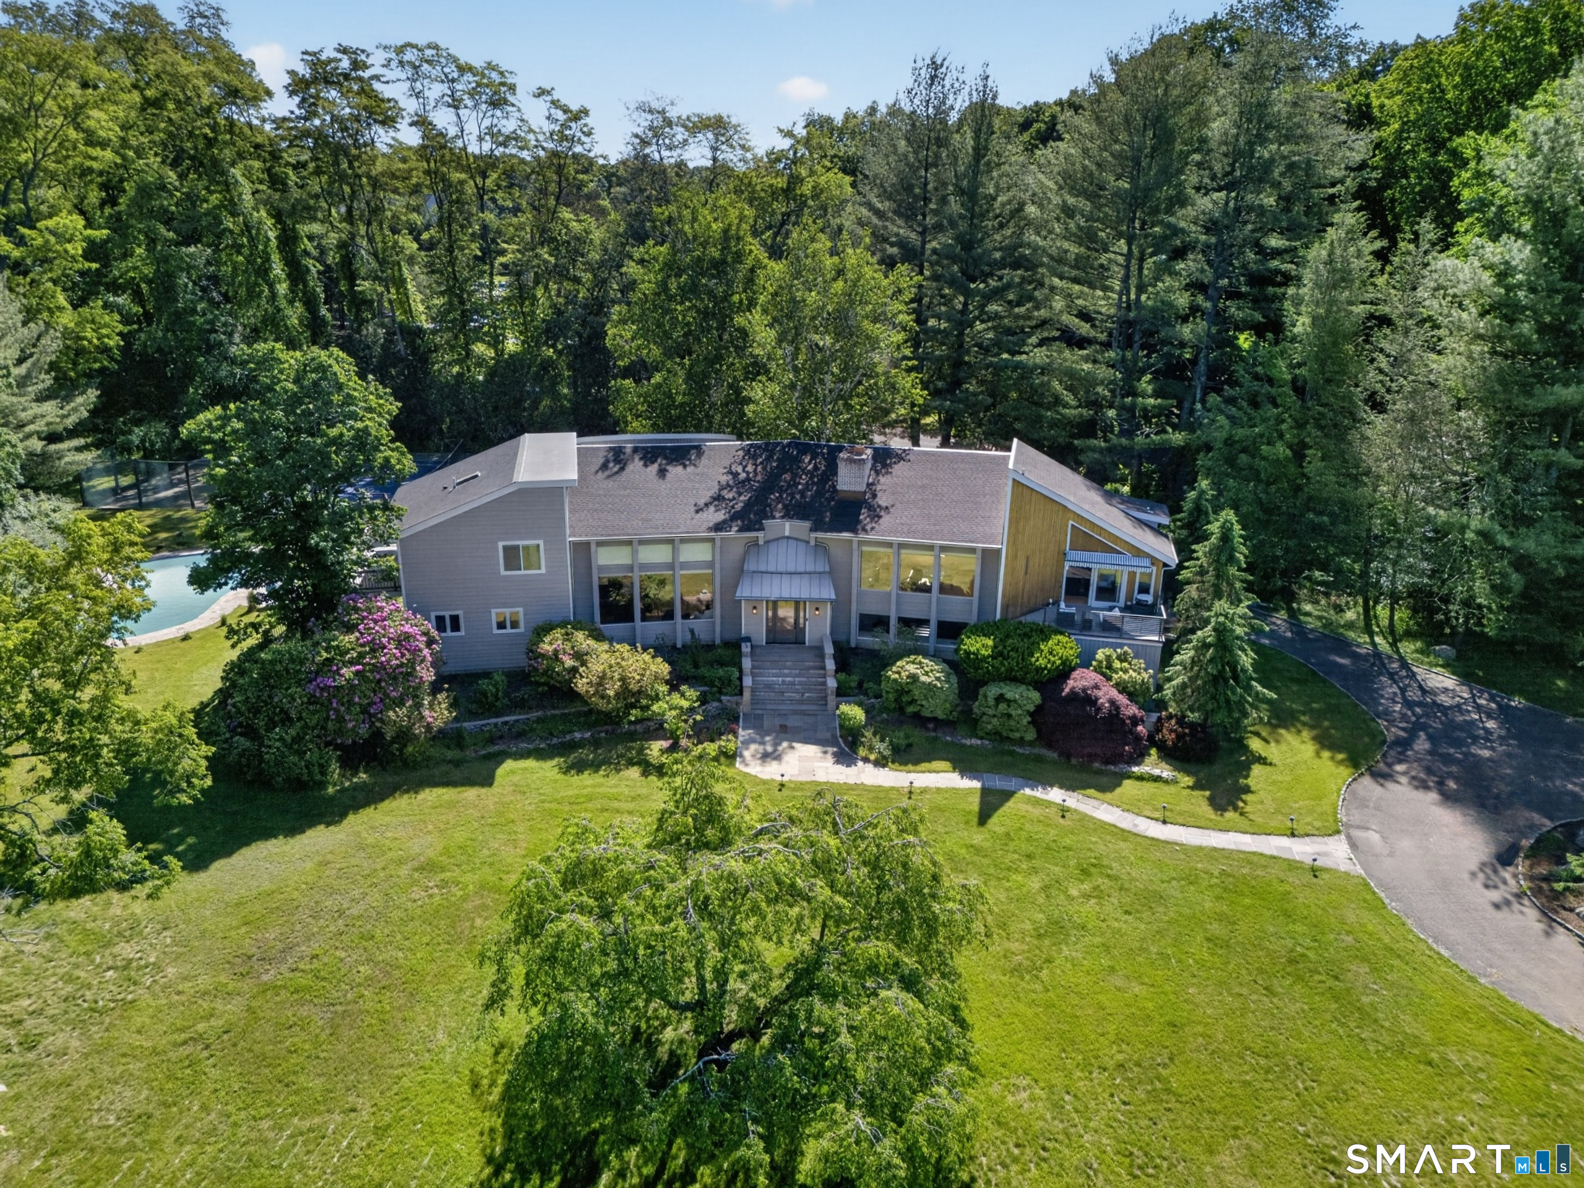
2177 Cross Hwy welcomes you home. This extensively renovated iconic contemporary awaits your personal touches. The blending of dramatic architecture with everyday comfort, offering nearly 4,000 sq ft of functional living space designed for gathering, relaxing and entertaining. Soaring 22' ceilings, oversized windows and park-like views fill the main living area with light, while a striking 3-story chimney with 3 wood-burning fireplaces creates a natural place to come together. The gourmet kitchen features a vintage Viking appliance package including gas range, wall oven and wine cooler. 2 dishwashers and custom island, opening to a deck with awning overlooking the pond and natural habitat. The 1st-floor primary suite offers a private retreat with walk-in closet, spa bath, gas fireplace and direct access to the pool and bluestone patio. Additional bedrooms and updated baths provide flexible space for guests, work or quiet retreat. Outside, the property becomes an extension of the home with a free-form gunite pool with new mechanicals and lighting, a stately new entrance with custom metal roof and aluminum gutters, granite sitting walls and bluestone landing to new steps that lead to a lighted driveway 500 feet to the road. resurfaced tennis court, new 10'x22' tigerwood deck. Renovation List and photos can be found on MLS docs.
Interior Details
3921
4
4
Has Heating:
Yes
Heating Type:
Forced Air With Air Conditioning
Has Cooling:
Yes
Cooling Type:
N/A
Has Fuel:
Yes
Fuel Type:
Oil
Has Basement:
No
Basement Type:
Unfinished
Has Flooring:
No
Flooring Type:
N/A
Has Fireplace:
Yes
Fireplace Type:
N/A
Property Details
119790
No
No
Type:
N/A
Location:
N/A
Status:
N/A
Number of Spaces:
N/A
N/A
N/A
N/A
N/A
N/A
N/A
N/A
Construction Details
Contemporary
Wood Siding
N/A
Gable
Asphalt
Tax History
Year
Amount
Land
Improvement
Percent Change
Assessment
2020
$18,309
$347,830
$335,580
--%
$683,410
2019
$18,309
$347,830
$335,580
--%
$683,410
2018
$18,015
$347,830
$335,580
--%
$683,410
2017
$17,646
$347,830
$335,580
--%
$683,410
2016
$17,393
$347,830
$335,580
--%
$683,410
2014
$17,555
$399,700
$319,760
--%
$719,460
2011
$17,217
$399,700
$319,760
--%
$719,460

Average Home Price in 06824
Nearby Properties
Zip Code
Price
Bed
Bath
Sqft
Lot
Sold Date
$1,596,921
$1,596,921
4 Beds
4.5 Baths
3,661 Sqft
135,036 Lot (sqft)
Sold 10/05/2026
$1,875,000
$1,875,000
4 Beds
4 Baths
3,921 Sqft
119,790 Lot (sqft)
Sold 09/29/2026
$2,060,908
$2,060,908
4 Beds
3.5 Baths
3,391 Sqft
128,938 Lot (sqft)
Sold 10/05/2026