

Member Features
Find Real Estate Bargain!
Full foreclosure details
Home value, equity and ownership info
Find homes priced below market
Get full access with a FREE Account
Already a member?
$597,400
Listing Price4beds
3baths
2,845sqft
18,731sqft lot
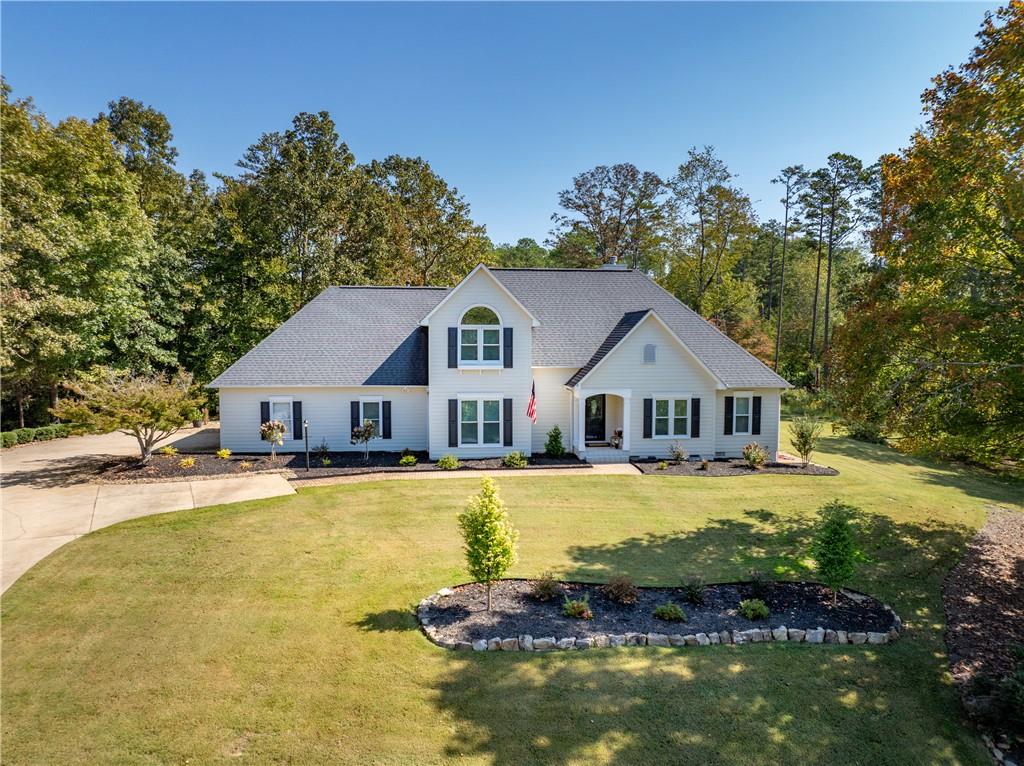
301 Cross Creek Dr, Seneca, SC 29678
Member Features
Find Real Estate Bargain!
Full foreclosure details
Home value, equity and ownership info
Find homes priced below market
Get full access with a FREE Account
Already a member?
For Sale
Off Market
Home type
Price / sqft
Year built
Home Details
LIVE WHERE YOU PLAY! This stunningly remodeled home on the 12th fairway of Cross Creek Golf Club is the dream residence youve been waiting for. With 4 spacious bedrooms and 2.5 luxurious baths, this home offers a seamless blend of elegance and modern comfort. Every detail has been thoughtfully upgraded, from the brand-new LVP floors and smooth ceilings to the custom window treatments, fresh paint, and stylish new lighting throughout. The kitchen is an entertainer's paradise, featuring a top-of-the-line induction cooktop, stunning Barrington Leather quartz countertops, chic backsplash, and freshly painted cabinets. Youll love the added convenience of the newly relocated laundry room in the primary suite, which allows the original laundry space to be transformed into a second pantry or mini-office. The primary suite itself is a tranquil retreat, boasting a fully remodeled Zen-inspired spa bath with a steam shower, free-standing jet/air bubble tub, and double vanities. The walk-in closet is a showstopper, with built-in drawers, a washer/dryer, and enough space to spark envy among friends. Every inch of this home has been refreshed, including the secondary bathrooms with new vanities, lighting, and fixtures. The garage has also been enhanced with new epoxy flooring, additional storage, and a modern garage door opener. Step outside, and youll find a newly painted exterior, fresh landscaping, lush new sod, and a hardscaped fire pit area perfect for cozy evenings. With a staine
Interior Details
2845
4
3
Has Heating:
Yes
Heating Type:
Central
Has Cooling:
Yes
Cooling Type:
Central
Has Fuel:
No
Fuel Type:
N/A
Has Basement:
No
Basement Type:
N/A
Has Flooring:
No
Flooring Type:
N/A
Has Fireplace:
Yes
Fireplace Type:
N/A
Property Details
18731
No
No
Type:
Garage, Attached
Location:
N/A
Status:
N/A
Number of Spaces:
2
No
No
No
No
Yes
No
No
Construction Details
Cape Cod
Fiber Cement Siding (hardi-board/hardi-plank)
N/A
Hip
Shingle
Tax History
Year
Amount
Land
Improvement
Percent Change
Assessment
2019
$878
$0
$0
--%
$0
2013
$1,099
$1,060
$7,932
--%
$8,992
2012
$1,064
$1,060
$7,932
--%
$8,992

Average Home Price in 29678
Nearby Properties
Zip Code
Price
Bed
Bath
Sqft
Lot
Sold Date
$448,330
$448,330
4 Beds
-- Baths
2,531 Sqft
27,007 Lot (sqft)
Sold 09/29/2026
$565,000
$565,000
5 Beds
3 Baths
2,903 Sqft
17,860 Lot (sqft)
Sold 09/29/2026
$689,000
$689,000
5 Beds
3.5 Baths
3,161 Sqft
25,700 Lot (sqft)
Sold 10/06/2026
$595,000
$595,000
4 Beds
3 Baths
2,437 Sqft
20,038 Lot (sqft)
Sold 09/29/2026
$719,000
$719,000
3 Beds
3 Baths
3,154 Sqft
15,682 Lot (sqft)
Sold 09/29/2026
$688,186
$688,186
4 Beds
3 Baths
2,586 Sqft
31,363 Lot (sqft)
Sold 10/06/2026
$598,800
$598,800
4 Beds
3 Baths
2,605 Sqft
22,216 Lot (sqft)
Sold 09/29/2026
$597,400
$597,400
4 Beds
3 Baths
2,845 Sqft
18,731 Lot (sqft)
Sold 09/29/2026





