Member Features
Find Real Estate Bargain!
Full foreclosure details
Home value, equity and ownership info
Find homes priced below market
Get full access with a FREE Account
Already a member?
$3,250,000
Listing Price3beds
2baths
1,597sqft
16,027sqft lot
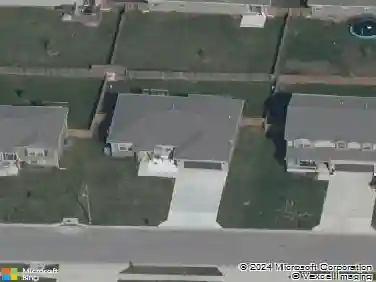
1001 Sw Cross Creek Dr, Grain Valley, MO 64029
Member Features
Find Real Estate Bargain!
Full foreclosure details
Home value, equity and ownership info
Find homes priced below market
Get full access with a FREE Account
Already a member?
For Sale
Off Market
Home type
Price / sqft
Year built
Home Details
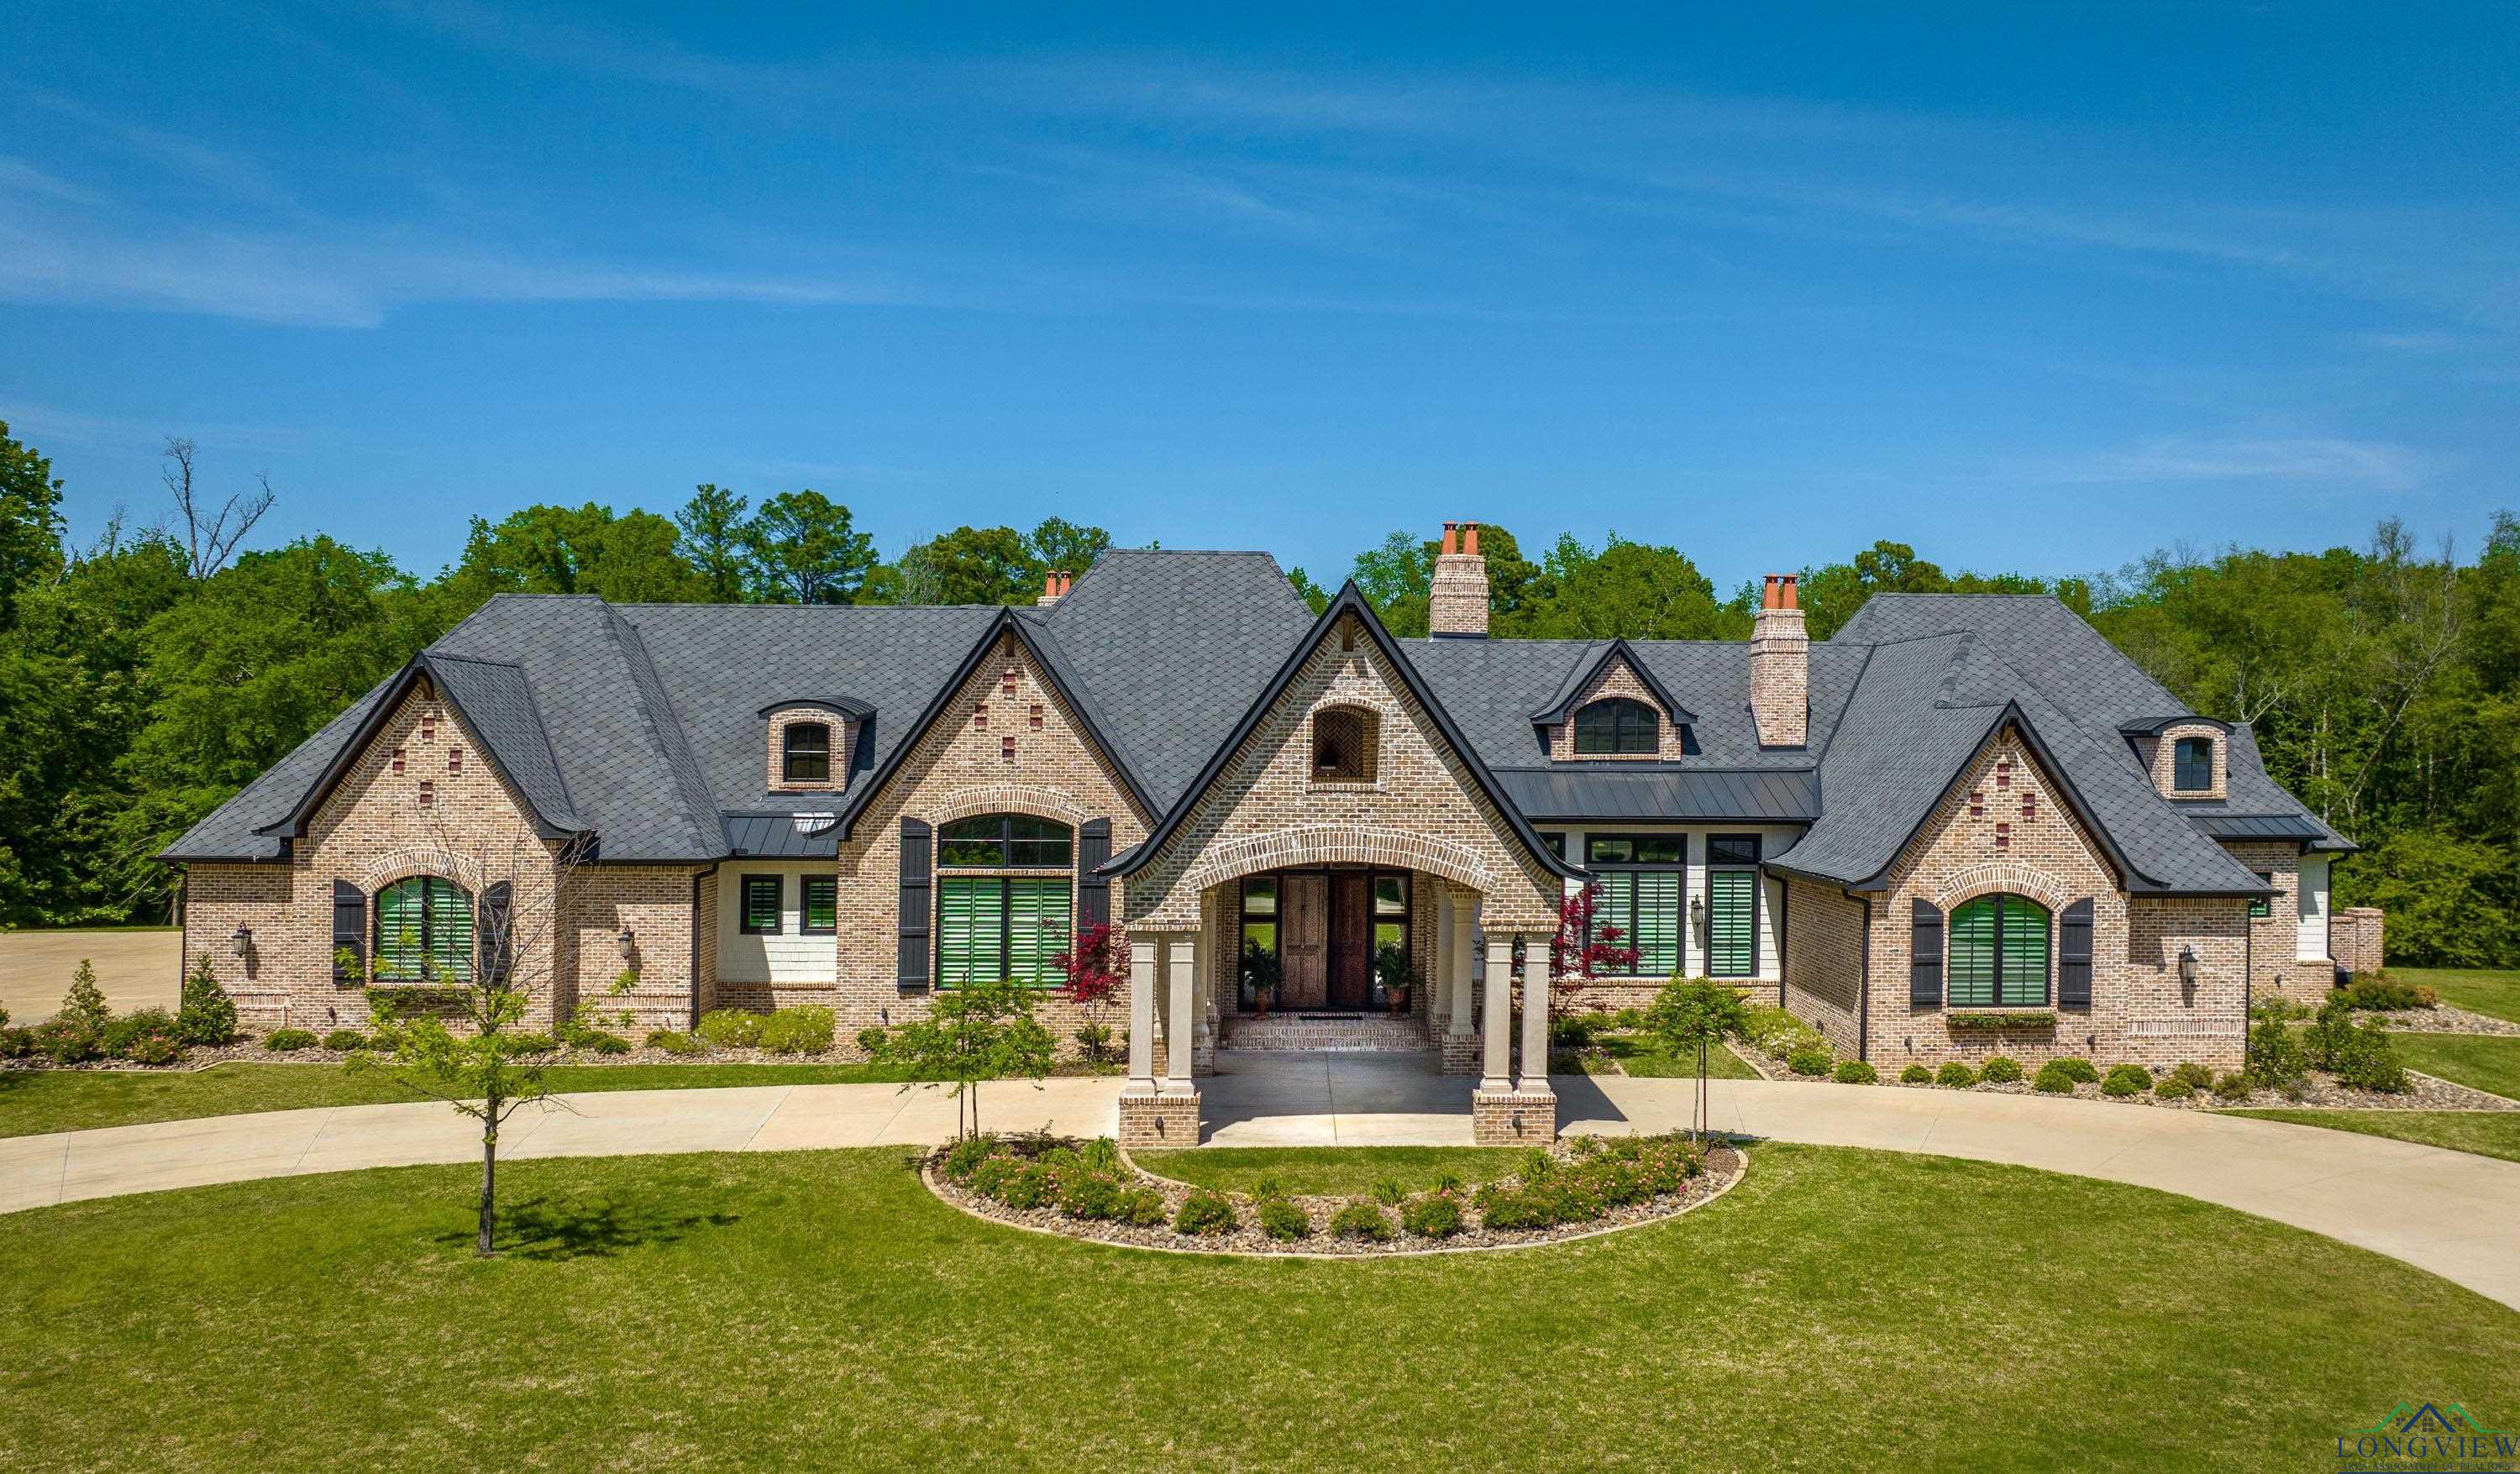
Stately elegance with a sophisticated presence, this magnificent home is a haven for seeking tranquility and convenience. On nearly 7 acres in North Longview city limits, 3710 Champions Ridge is best described as a small estate with an unparalleled living experience. Driving into the gated community with access to Crossing Creeks Country Club, this home was masterfully built by David Johnson with attention to every detail. Throughout the home, you will be greeted with curated antique doors, cabinetry specific to the architecture and luxury custom finishes. Enjoy formal and informal gathering spaces which includes a grand formal dining room with a tasteful wine alcove. Main floor gathering rooms include formal sitting room, cozy den and family great room which is the heart of the home. The living and entertaining experience is phenomenal and opens to the patio. A chefs dream, lets begin with the behind the scenes prep kitchen with double ovens, two fridge drawers, sonic ice maker, built-in coffee service and large built-in cabinet style fridge and freezer storage. Thermador gas range is a beauty with antique european cast iron fireplace backplate with two family crests dating back to 1631. The gorgeous beverage bar is adorned with beveled mirrored glass and equipped for serving guests with style. Additionally, the home has fantastic storage in the butlers pantry and large food pantry. With privacy in mind, all 4 bedrooms are en-suite. The Primary bedroom has its own ambiance w
Interior Details
1597
3
2
Has Heating:
Yes
Heating Type:
Forced Air With Air Conditioning
Has Cooling:
Yes
Cooling Type:
Central
Has Fuel:
Yes
Fuel Type:
Gas
Has Basement:
No
Basement Type:
Partial
Has Flooring:
No
Flooring Type:
Carpet
Has Fireplace:
Yes
Fireplace Type:
N/A
Property Details
16027
Yes
Yes
Type:
Garage, Attached
Location:
N/A
Status:
N/A
Number of Spaces:
2
No
No
No
No
Yes
No
No
Construction Details
Cape Cod
Brick/stone (brick And/or Stone)
N/A
Gable
Composition Shingle
Tax History
Year
Amount
Land
Improvement
Percent Change
Assessment
2020
$3,052
$9,073
$24,941
--%
$34,014
2019
$2,990
$9,073
$24,941
--%
$34,014
2018
$2,380
$2,779
$22,243
--%
$25,022
2017
$2,354
$2,779
$22,243
--%
$25,022
2016
$2,178
$2,577
$20,583
--%
$23,160
2013
$2,147
$2,526
$20,179
--%
$22,705
2012
$1,836
$2,526
$20,179
--%
$22,705
2012
$1,842
$2,526
$16,972
--%
$19,498

Average Home Price in 64029
Nearby Properties
Zip Code
Price
Bed
Bath
Sqft
Lot
Sold Date
$415,510
3 Beds
3 Baths
1,718 Sqft
9,863 Lot (sqft)
Sold 10/13/2026
$339,502
3 Beds
2.5 Baths
1,367 Sqft
14,916 Lot (sqft)
Sold 10/13/2026
$309,524
3 Beds
2.5 Baths
1,592 Sqft
9,750 Lot (sqft)
Sold 10/18/2026
$295,783
3 Beds
2 Baths
1,620 Sqft
10,073 Lot (sqft)
Sold 10/13/2026