


Member Features
Find Real Estate Bargain!
Full foreclosure details
Home value, equity and ownership info
Find homes priced below market
Get full access with a FREE Account
Already a member?
$3,495,000
Listing Price6beds
8baths
7,370sqft
466,528sqft lot
124 Cross Community Rd, Bristol, TN 37620
Member Features
Find Real Estate Bargain!
Full foreclosure details
Home value, equity and ownership info
Find homes priced below market
Get full access with a FREE Account
Already a member?
For Sale
Off Market
Home type
Price / sqft
Year built
Home Details
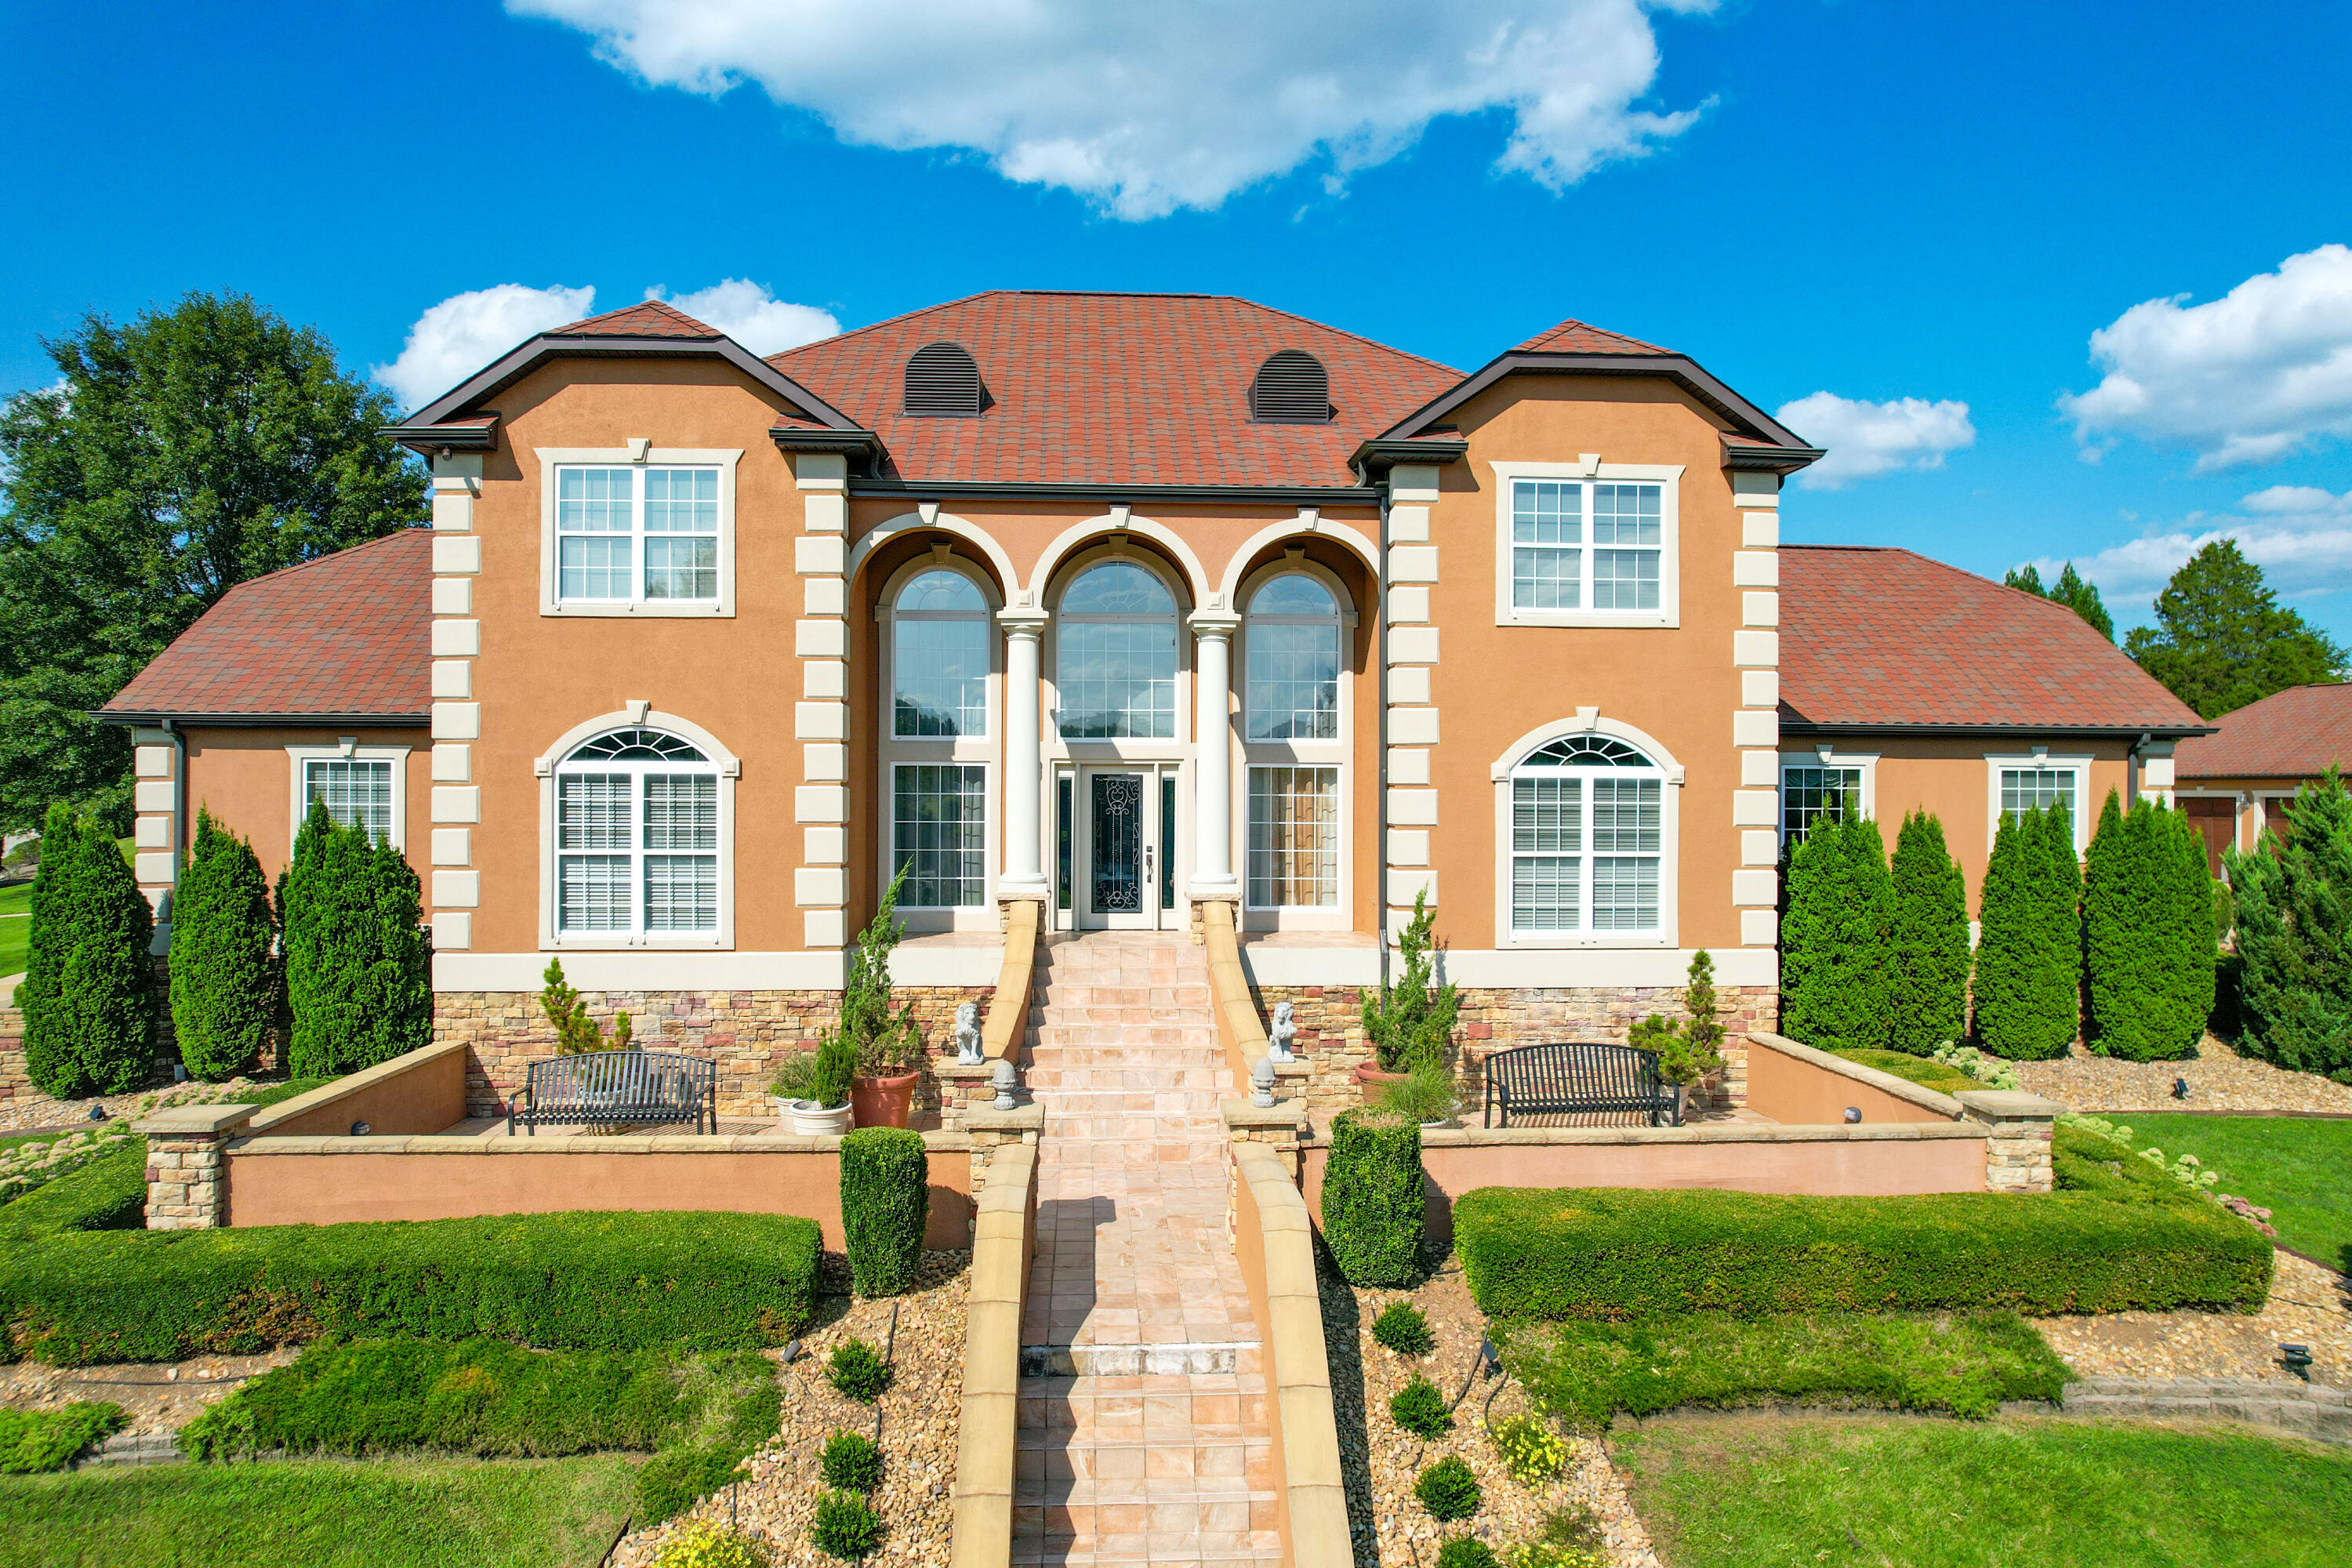
Now is your opportunity to own an Exclusive Mediterranean estate. It is a truly special home where no details have been overlooked and everything is clad in beautiful Mediterranean and Modern Tuscan style. All the living spaces are elegantly proportioned on a grand scale, yet they provide for everyday living in the most comfortable way. When you enter the soaring entry, the first thing you notice is all the natural light flooding in from the floor to ceiling windows. The foyer is flanked with dual L-Shaped staircases that evoke splendor right away. The foyer gives way to one of the formal dining rooms, the tailored office full of built-ins and the main formal living space. The rest of the main level consists of a gorgeous chef's kitchen with a large center island, high-end cabinetry, oversized gas range with oven, pastry oven and professional hood. There is also an extra convection oven and microwave. Off the kitchen is an amazing walk-in pantry, huge laundry room and a gathering room with fireplace that could double as the eat-in area. There is also an enormous den with a floor to ceiling stone fireplace off the kitchen. The other formal dining room is also accessible from the kitchen. Entertaining in this layout is a breeze. The spacious primary suite is also on the main level. It has a fireplace, sitting room, with built-in beverage fridge and sink along with an enormous ensuite bath with fireplace and masterfully designed walk-in closet. After ascending the staircase
Interior Details
7370
6
8
Has Heating:
Yes
Heating Type:
Yes
Has Cooling:
Yes
Cooling Type:
N/A
Has Fuel:
No
Fuel Type:
N/A
Has Basement:
No
Basement Type:
Partial
Has Flooring:
No
Flooring Type:
Hardwood
Has Fireplace:
Yes
Fireplace Type:
N/A
Property Details
466528
Yes
Yes
Type:
Mixed
Location:
N/A
Status:
N/A
Number of Spaces:
7
N/A
N/A
N/A
N/A
N/A
N/A
N/A
Construction Details
N/A
Siding (not Specified)
N/A
Gable/hip
Composition Shingle
Tax History
Year
Amount
Land
Improvement
Percent Change
Assessment
2020
$7,565
$0
$0
--%
$294,375
2019
$7,565
$0
$0
--%
$294,375
2017
$7,507
$0
$0
--%
$294,375
2017
$7,507
$0
$0
--%
$294,375
2016
$7,044
$0
$0
--%
$273,500
2013
$6,305
$0
$0
--%
$273,500
2013
$6,305
$0
$0
--%
$273,500
2011
$5,908
$0
$0
--%
$277,300

Average Home Price in 37620





