
Member Features
Find Real Estate Bargain!
Full foreclosure details
Home value, equity and ownership info
Find homes priced below market
Get full access with a FREE Account
Already a member?
$815,000
Listing Price3beds
2baths
2,285sqft
--sqft lot
43446 Croson Ln, Ashburn, VA 20148
Member Features
Find Real Estate Bargain!
Full foreclosure details
Home value, equity and ownership info
Find homes priced below market
Get full access with a FREE Account
Already a member?
For Sale
Off Market
Home type
Price / sqft
Year built
Home Details
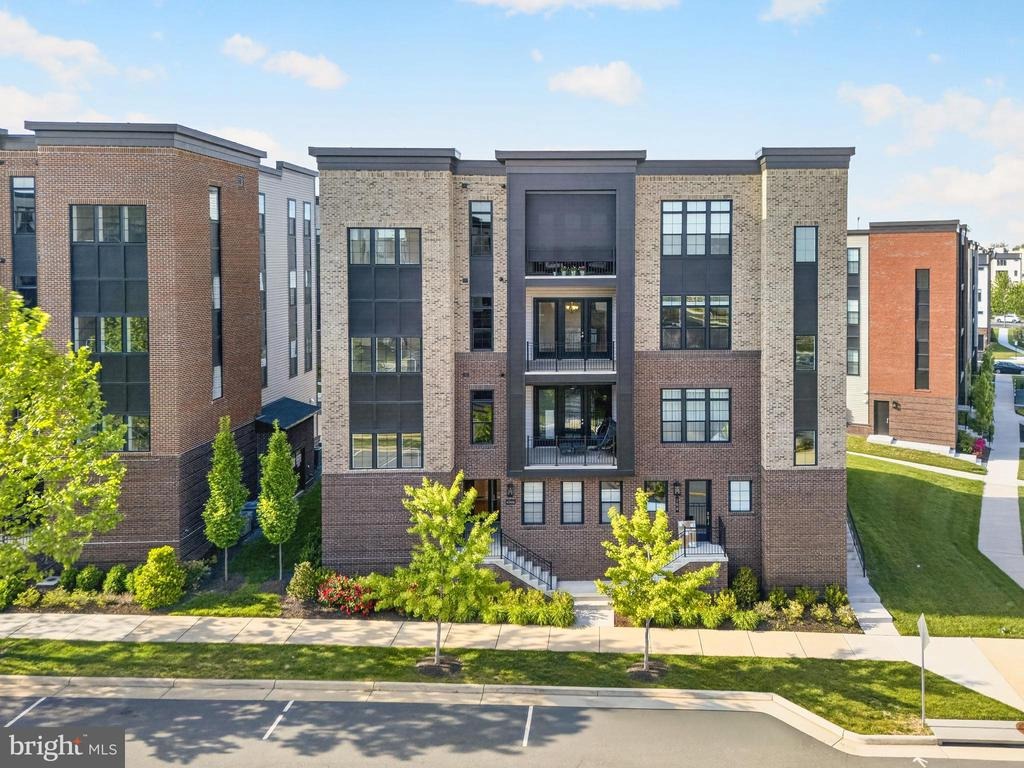
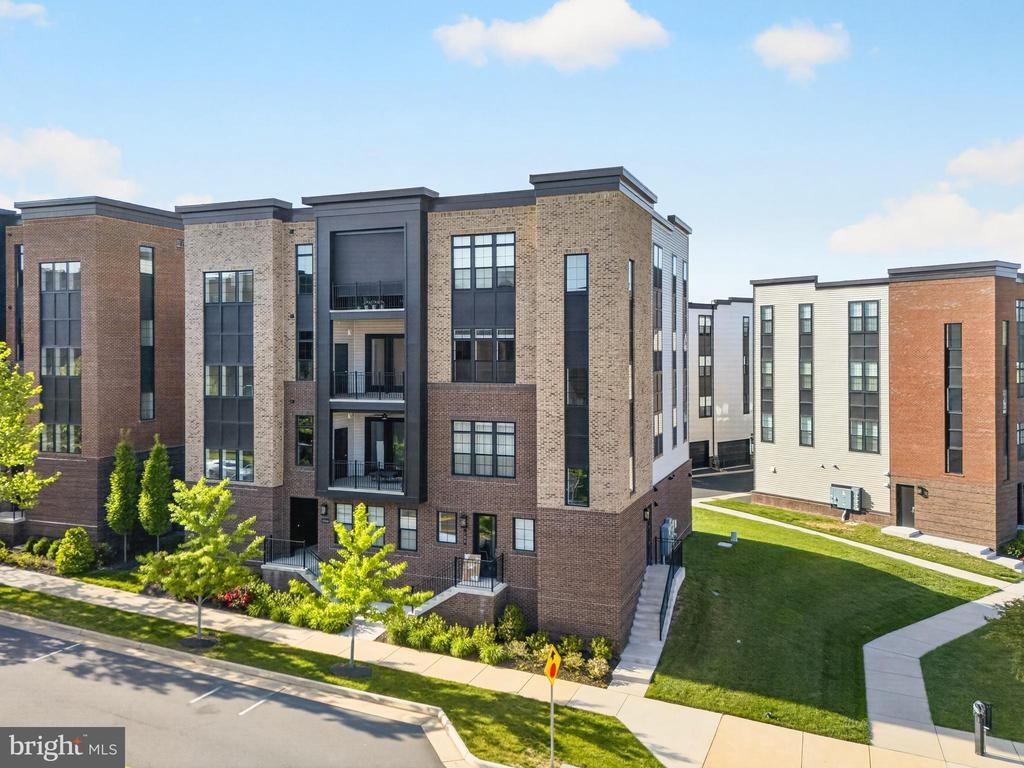
PRICED TO SELL - NOW OFFERED AT $815,000! An exceptional opportunity for luxury, single-level living in Metro Walk by Toll Brothers, featuring beautiful open views, a semi-private elevator, and a private two-car garage.nnThis stunning third-floor residence offers a spacious, light-filled open floor plan with 3 bedrooms plus a private office/den, 2.5 baths, soaring 10-foot ceilings, and hardwood flooring throughout. Large windows bring in abundant natural light, while the private office/den and one of the bedrooms enjoy beautiful views overlooking the community clubhouse and resort-style pool.nnAt the heart of the home is a beautifully appointed gourmet kitchen featuring a large quartz island, upgraded cabinetry, stylish backsplash, stainless steel appliances, and generous workspace. The kitchen flows seamlessly into the dining and living areas, creating an inviting setting for both everyday living and entertaining.nnThe spacious primary suite is a true retreat, complete with a sitting area, two walk-in closets, and a spa-inspired bath featuring designer tile and a freestanding Kohler soaking tub. Two additional bedrooms and a separate office/den provide excellent flexibility for guests, working from home, or additional living space.nnA standout feature is the semi-private elevator opening directly to the residence, offering a level of privacy and convenience rarely found in condo living. The private two-car garage provides additional storage and everyday ease.nnStep outside t
Interior Details
2285
3
2
Has Heating:
Yes
Heating Type:
Central
Has Cooling:
Yes
Cooling Type:
Central
Has Fuel:
Yes
Fuel Type:
Gas
Has Basement:
No
Basement Type:
N/A
Has Flooring:
No
Flooring Type:
N/A
Has Fireplace:
Yes
Fireplace Type:
N/A
Property Details
N/A
No
No
Type:
N/A
Location:
N/A
Status:
N/A
Number of Spaces:
N/A
N/A
N/A
N/A
N/A
N/A
N/A
N/A
Construction Details
Condo/apartment
Brick/stone (brick And/or Stone)
N/A
N/A
N/A
Tax History
Year
Amount
Land
Improvement
Percent Change
Assessment

Average Home Price in 20148
Nearby Properties
Zip Code
Price
Bed
Bath
Sqft
Lot
Sold Date
$920,000
$920,000
3 Beds
2.5 Baths
2,285 Sqft
0 Lot (sqft)
Sold 10/10/2026
$834,384
$834,384
3 Beds
2.5 Baths
2,285 Sqft
0 Lot (sqft)
Sold 09/12/2026
$719,950
$719,950
3 Beds
2.5 Baths
2,500 Sqft
0 Lot (sqft)
Sold 07/10/2025
$739,950
3 Beds
2 Baths
2,500 Sqft
0 Lot (sqft)
Sold 10/13/2026
$830,000
3 Beds
2 Baths
2,285 Sqft
0 Lot (sqft)
Sold 10/13/2026
$707,000
-- Beds
-- Baths
2,500 Sqft
249,163 Lot (sqft)
Sold 10/18/2026
$815,000
$815,000
3 Beds
2 Baths
2,285 Sqft
0 Lot (sqft)
Sold 10/18/2026
$853,201
$853,201
4 Beds
4 Baths
2,612 Sqft
1,742 Lot (sqft)
Sold 10/18/2026
$848,848
$848,848
3 Beds
2.5 Baths
2,217 Sqft
0 Lot (sqft)
Sold 10/13/2026





