Member Features
Find Real Estate Bargain!
Full foreclosure details
Home value, equity and ownership info
Find homes priced below market
Get full access with a FREE Account
Already a member?
$849,000
Listing Price4beds
4baths
3,028sqft
263,102sqft lot
9905 Croom Rd, Upper Marlboro, MD 20772
Member Features
Find Real Estate Bargain!
Full foreclosure details
Home value, equity and ownership info
Find homes priced below market
Get full access with a FREE Account
Already a member?
For Sale
Home type
Price / sqft
Year built
Home Details
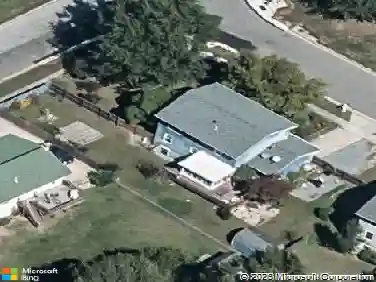
Set on 6 picturesque acres, this exceptional all-brick estate offers 4 bedrooms, 3.5 baths, and nearly 5,000 square feet of timeless craftsmanship, thoughtful design, and outstanding outbuildings. The home features four fireplaces, and all-natural wood floors. A bedroom and full bath are conveniently located on the main level. Nine-foot ceilings define the main floor, which includes open stairs with gorgeous chestnut wood railings, a formal living room with brick fireplace and wood mantel, formal dining room, office, den with a brick fireplace, family room with a brick fireplace and walk-in coat closet, kitchen, and half bath. Six doors on the main and lower levels provide direct access to porches, patios, the driveway, and the yard, while large windows on every level fill the home with natural light.nThe crown jewel of the home is the richly appointed den, showcasing exquisite woodwork, custom built-in bookshelves, a 9-foot beamed ceiling with recessed lighting, and a brick fireplace. Two separate doors lead to the enclosed front porch and the expansive backyard, offering seamless transitions between interior spaces and outdoor living areas.nThe upper level offers three additional bedrooms and a full bath, featuring wide hallways and abundant windows that create a bright, spacious feel throughout. Bedrooms are generously sized with ample closet space, and a walk-in cedar hall closet provides additional storage. Both the upper- and lower-level full bathrooms reflect classic e
Interior Details
3028
4
4
Has Heating:
Yes
Heating Type:
Yes
Has Cooling:
Yes
Cooling Type:
Central
Has Fuel:
No
Fuel Type:
N/A
Has Basement:
No
Basement Type:
Finished
Has Flooring:
No
Flooring Type:
N/A
Has Fireplace:
Yes
Fireplace Type:
N/A
Property Details
263102
No
No
Type:
Garage, Detached
Location:
N/A
Status:
N/A
Number of Spaces:
3
No
No
No
No
Yes
No
No
Construction Details
Conventional
Brick
N/A
N/A
Composition Shingle
Tax History
Year
Amount
Land
Improvement
Percent Change
Assessment
2021
$7,304
$0
$0
--%
$521,867
2020
$7,053
$160,400
$326,100
--%
$486,500
2019
$6,366
$0
$0
--%
$473,200
2018
$6,706
$0
$0
--%
$459,900
2017
$6,603
$160,400
$286,200
--%
$446,600
2015
$6,357
$160,400
$286,200
--%
$446,600
2014
$6,382
$160,400
$288,000
--%
$448,400
2012
$6,320
$0
$0
--%
$448,400

Average Home Price in 20772
Nearby Properties
Zip Code
Price
Bed
Bath
Sqft
Lot
Sold Date
$790,000
4 Beds
3 Baths
3,460 Sqft
98,485 Lot (sqft)
Sold 09/29/2026
$849,000
4 Beds
4 Baths
3,028 Sqft
263,102 Lot (sqft)
Sold 10/13/2026