Member Features
Find Real Estate Bargain!
Full foreclosure details
Home value, equity and ownership info
Find homes priced below market
Get full access with a FREE Account
Already a member?
$414,900
Listing Price3beds
2baths
2,066sqft
3,615sqft lot
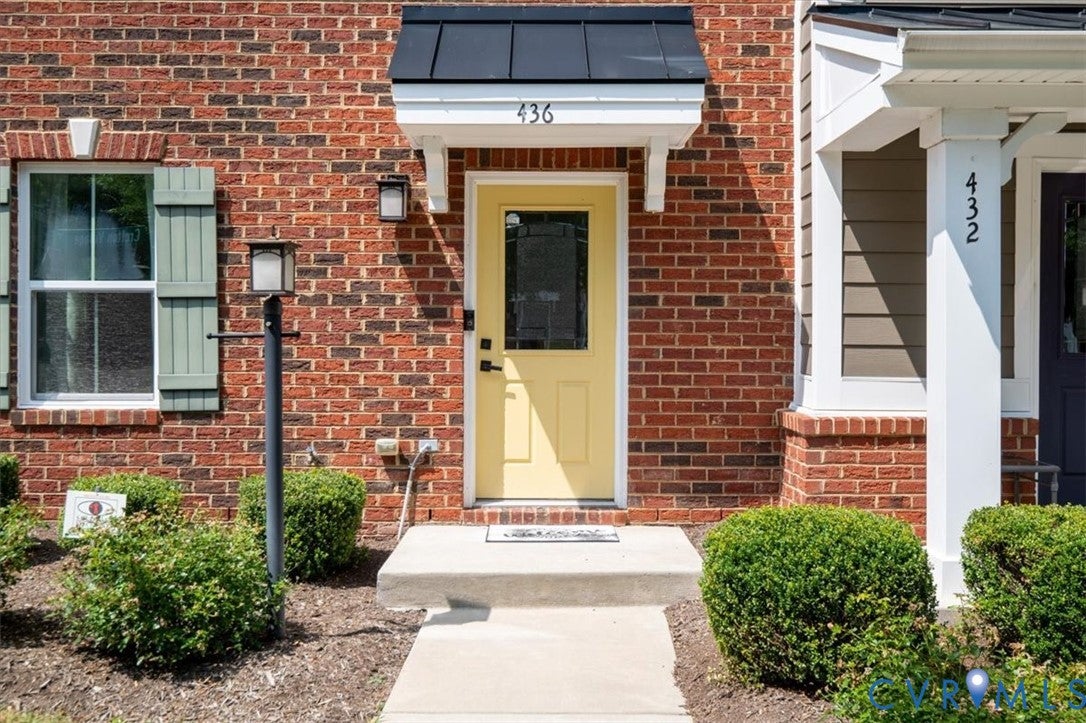
436 Crofton Village Ter, Midlothian, VA 23114
Member Features
Find Real Estate Bargain!
Full foreclosure details
Home value, equity and ownership info
Find homes priced below market
Get full access with a FREE Account
Already a member?
For Sale
Off Market
Home type
Price / sqft
Year built
Home Details
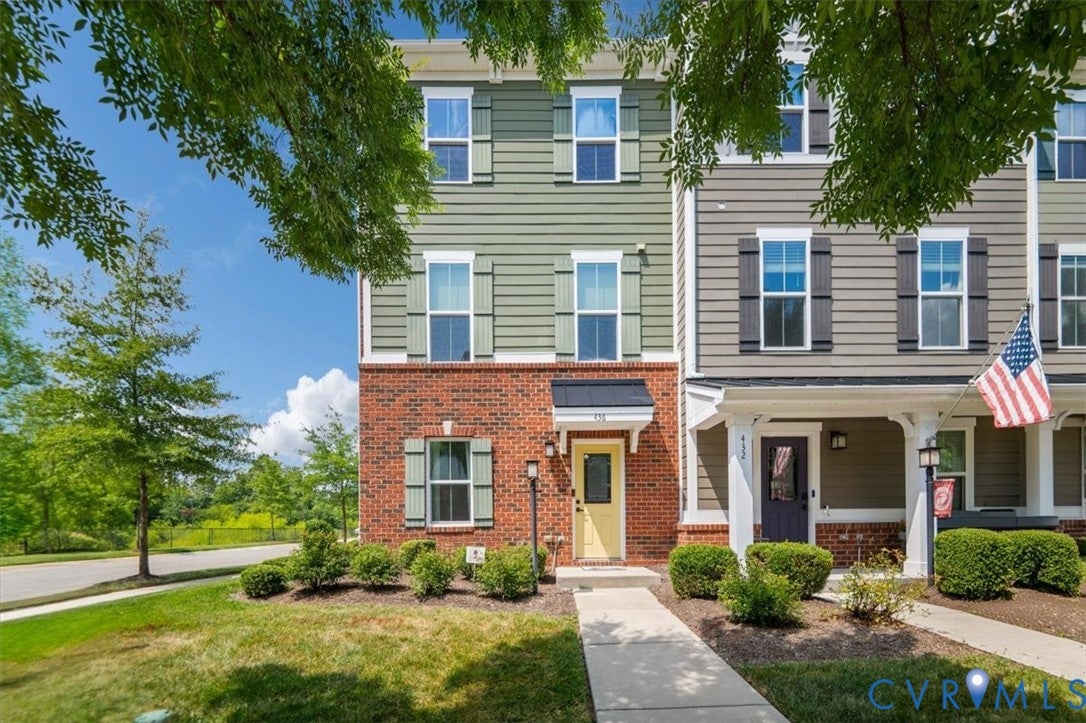
Welcome to this beautifully maintained end-unit townhome in the heart of Midlothian! Offering a spacious and versatile floor plan, this wonderful end-unit townhome combines modern convenience with comfortable everyday living. Step inside from either the welcoming front entrance or the rear-entry two-car garage and discover a flexible first-floor layout featuring a private office, bonus flex space perfect for a playroom, exercise area, or second living space, along with a convenient utility room. The main living level is designed for both entertaining and daily life. The well-appointed kitchen features timeless wood cabinetry, granite countertops, stainless steel appliances, abundant cabinet storage, and a generous pantry. The adjoining dining area offers plenty of room for gatherings and flows seamlessly to the rear deck—an ideal spot for morning coffee, outdoor dining, or relaxing after a long day. The spacious family room is filled with natural light thanks to the end-unit location and offers an open, inviting atmosphere perfect for spending time with family and friends. A convenient half bath completes this level. Upstairs, retreat to the owner's suite featuring a tray ceiling, spacious walk-in closet, and private ensuite bath with a double vanity, soaking tub, and separate shower. Two additional bedrooms, a full hall bath, and laundry area provide the functionality today's buyers are looking for. Conveniently located near shopping, dining, entertainment, parks, and major
Interior Details
2066
3
2
Has Heating:
Yes
Heating Type:
Heat Pump
Has Cooling:
Yes
Cooling Type:
N/A
Has Fuel:
Yes
Fuel Type:
Gas
Has Basement:
No
Basement Type:
Full, Daylight
Has Flooring:
No
Flooring Type:
Wood (unspecified)
Has Fireplace:
Yes
Fireplace Type:
N/A
Property Details
3615
Yes
Yes
Type:
N/A
Location:
N/A
Status:
N/A
Number of Spaces:
N/A
N/A
N/A
N/A
N/A
N/A
N/A
N/A
Construction Details
Other
Concrete Block
N/A
N/A
Composition Shingle
Tax History
Year
Amount
Land
Improvement
Percent Change
Assessment
2019
$617
$69,000
$232,500
--%
$301,500
2019
$617
$65,000
$0
--%
$65,000
2018
$617
$65,000
$0
--%
$65,000
2017
$432
$45,000
$0
--%
$45,000

Average Home Price in 23114
Nearby Properties
Zip Code
Price
Bed
Bath
Sqft
Lot
Sold Date
$414,900
3 Beds
2 Baths
2,066 Sqft
3,615 Lot (sqft)
Sold 06/23/2026
$415,000
4 Beds
3.5 Baths
2,293 Sqft
2,875 Lot (sqft)
Sold 10/06/2026
$510,000
3 Beds
2 Baths
1,892 Sqft
1,030,325 Lot (sqft)
Sold 10/06/2026