

Member Features
Find Real Estate Bargain!
Full foreclosure details
Home value, equity and ownership info
Find homes priced below market
Get full access with a FREE Account
Already a member?
$649,000
Listing Price3beds
2baths
2,743sqft
8,712sqft lot
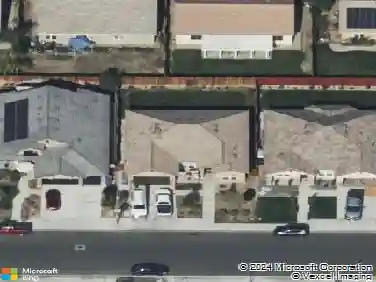
2231 Crocus Dr, Bakersfield, CA 93311
Member Features
Find Real Estate Bargain!
Full foreclosure details
Home value, equity and ownership info
Find homes priced below market
Get full access with a FREE Account
Already a member?
For Sale
Off Market
Home type
Price / sqft
Year built
Home Details
Welcome to The Greens at Seven Oaks a gated adult community. This stunning single-level highly home offers a specious and thoughtfully designed floor plan, this remarkable home boast over 2,725 square feet of luxurious living space along with 3 bedrooms, 2 bathroom and a 3 car garage. The kitchen offers elegant quartz countertops, modern stainless steel appliances a convenient prep bar and spacious pantry for all your storage needs. The open floor plan seamlessly connects to generous family room, formal dinning room creating inviting space. How about stunning views of the back yard and over looking the lush greens fairways of the top golf courses in Bakersfield at Seven Oaks. This community has numerous, common amenities such as two clubhouses, a pool and spa, a state-of-the-art exercise facility, a library, a putting green, shuffleboard and bocce ball courts.
Interior Details
2743
3
2
Has Heating:
Yes
Heating Type:
Forced Air With Air Conditioning
Has Cooling:
Yes
Cooling Type:
Central
Has Fuel:
No
Fuel Type:
N/A
Has Basement:
No
Basement Type:
N/A
Has Flooring:
No
Flooring Type:
N/A
Has Fireplace:
Yes
Fireplace Type:
N/A
Property Details
8712
No
No
Type:
Garage, Attached
Location:
N/A
Status:
N/A
Number of Spaces:
2
No
No
No
No
Yes
No
No
Construction Details
N/A
N/A
N/A
N/A
N/A
Tax History
Year
Amount
Land
Improvement
Percent Change
Assessment
2020
$2,449
$2,774
$153,990
--%
$156,764
2019
$2,417
$2,720
$150,971
--%
$153,691
2018
$2,317
$2,667
$148,011
--%
$150,678
2017
$2,283
$2,615
$145,109
--%
$147,724
2016
$2,150
$2,564
$142,264
--%
$144,828
2014
$2,040
$2,477
$137,384
--%
$139,861
2013
$2,202
$2,466
$136,764
--%
$139,230
2012
$2,180
$2,418
$134,083
--%
$136,501

Average Home Price in 93311
Nearby Properties
Zip Code
Price
Bed
Bath
Sqft
Lot
Sold Date
$491,847
3 Beds
2.5 Baths
2,346 Sqft
9,317 Lot (sqft)
Sold 10/24/2026
$563,214
3 Beds
2.5 Baths
2,743 Sqft
8,712 Lot (sqft)
Sold 07/07/2026
$603,807
3 Beds
2 Baths
2,589 Sqft
8,276 Lot (sqft)
Sold 07/07/2026
$708,621
3 Beds
2.5 Baths
2,733 Sqft
8,276 Lot (sqft)
Sold 06/11/2026
$555,000
4 Beds
3 Baths
2,379 Sqft
9,985 Lot (sqft)
Sold 09/29/2026
$542,900
3 Beds
3 Baths
2,394 Sqft
9,113 Lot (sqft)
Sold 10/12/2026
$470,000
3 Beds
2.5 Baths
2,335 Sqft
9,913 Lot (sqft)
Sold 09/29/2026
$530,393
3 Beds
2 Baths
2,589 Sqft
8,712 Lot (sqft)
Sold 10/26/2026
$549,000
4 Beds
2 Baths
2,368 Sqft
9,317 Lot (sqft)
Sold 10/13/2026
Calculators
Mortgage
Mortgage Calculator
Details for 2231 CROCUS DR
Property Debt
Foreclosure Contact Details
Similar Homes Nearby

Guides for Crocus Dr

This blog post discusses the dynamic real estate trends in Bakersfield, noting fluctuations in property values, sale prices, and activity levels. It also highlights differences in nearby cities, showcasing diverse market conditions shaped by localized factors and broader economic trends.



