
Member Features
Find Real Estate Bargain!
Full foreclosure details
Home value, equity and ownership info
Find homes priced below market
Get full access with a FREE Account
Already a member?
$497,000
Listing Price3beds
2baths
1,774sqft
9,583sqft lot
1460 Criterion St, Delta, CO 81416
Member Features
Find Real Estate Bargain!
Full foreclosure details
Home value, equity and ownership info
Find homes priced below market
Get full access with a FREE Account
Already a member?
For Sale
Off Market
Home type
Price / sqft
Year built
Home Details
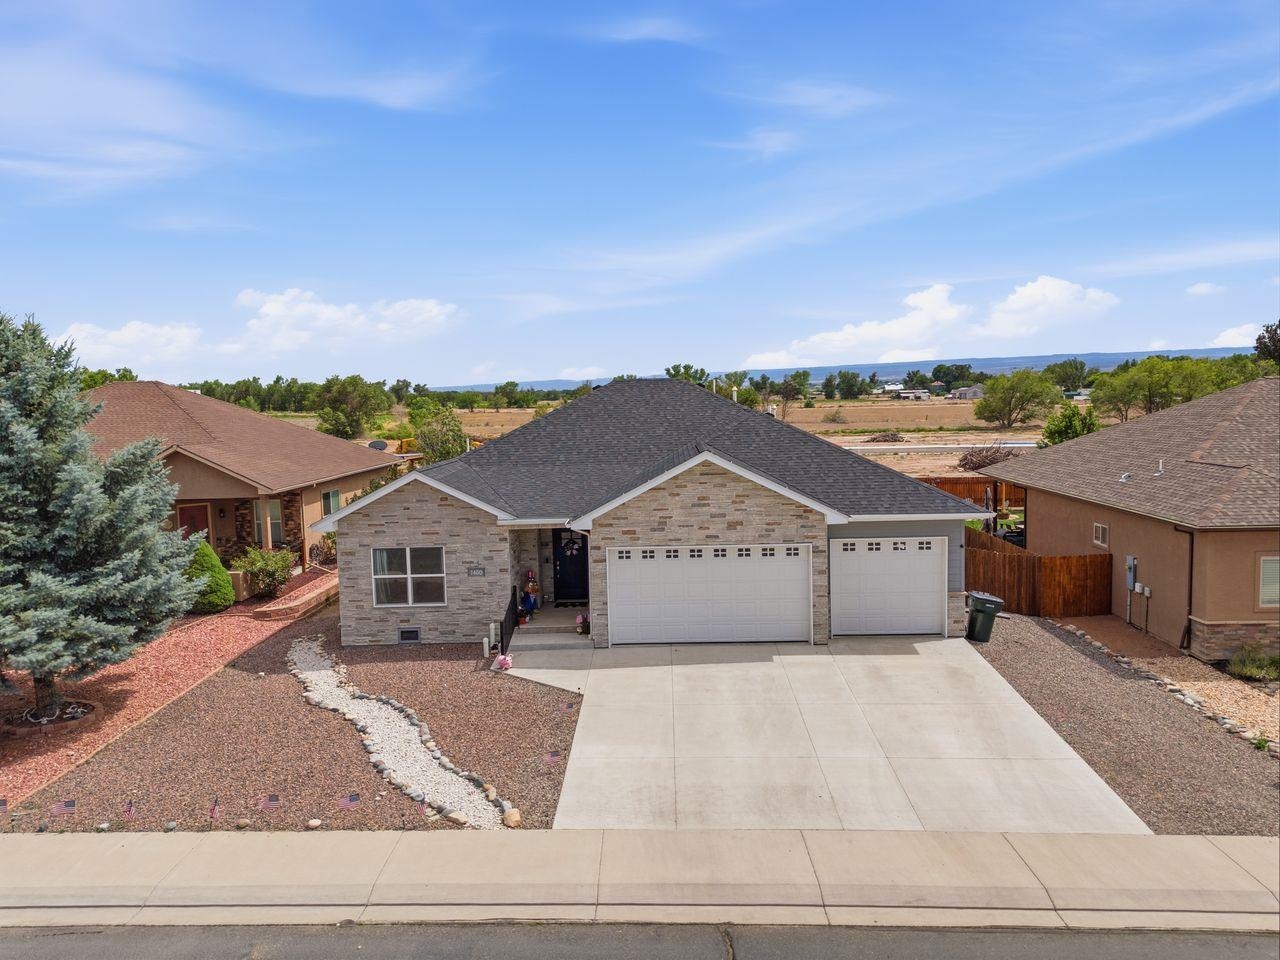
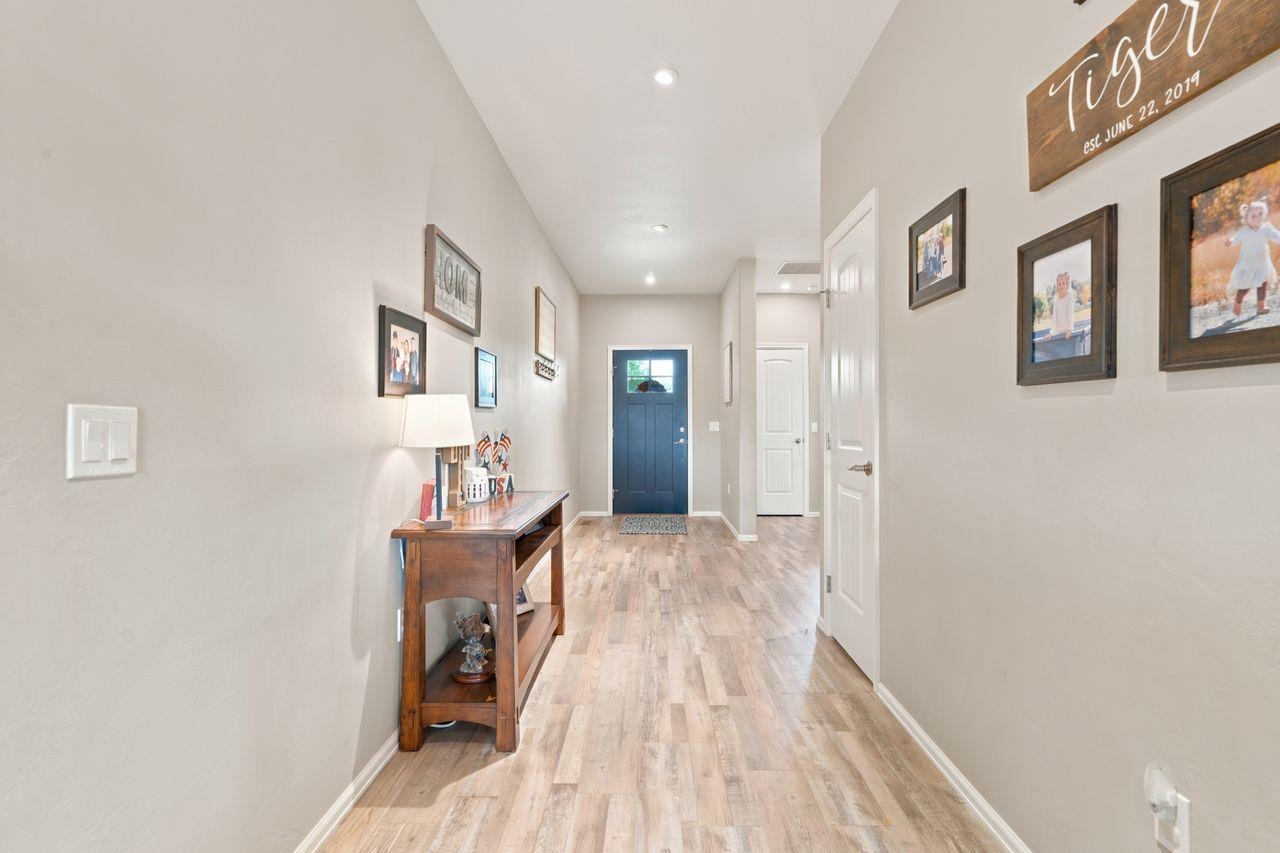
Welcome to this beautifully crafted ranch-style home in the desirable Cunningham Orchard Estates, where thoughtful design meets everyday functionality. Situated on a spacious .22-acre lot, this home offers just under 1,800 sq. ft. of well-appointed living space with 3 bedrooms, 2 bathrooms, and premium designer finishes throughout. The open-concept floor plan features a desirable split-bedroom layout that provides privacy for the primary suite while creating an inviting space for everyday living and entertaining. The kitchen is equipped with upgraded high-end quality cabinetry and stylish finishes that seamlessly connect to the dining and living areas. The spacious primary suite serves as a private retreat, complete with a beautiful walk-in shower and a generous walk-in closet. Two additional bedrooms offer flexibility for guests, a home office, a fitness room, or a hobby space. A tankless on-demand water heater, a whole-house water filtration system, surround sound, extra-large pantry, and a custom laundry room are just a few upgrades to this home. Outside, the oversized covered patio is great for entertaining, and 2 storage sheds complement the backyard.
Interior Details
1774
3
2
Has Heating:
Yes
Heating Type:
Forced Air With Air Conditioning
Has Cooling:
No
Cooling Type:
N/A
Has Fuel:
Yes
Fuel Type:
Coal
Has Basement:
No
Basement Type:
N/A
Has Flooring:
No
Flooring Type:
Vinyl/resilient
Has Fireplace:
Yes
Fireplace Type:
N/A
Property Details
9583
Yes
Yes
Type:
N/A
Location:
N/A
Status:
N/A
Number of Spaces:
N/A
N/A
N/A
N/A
N/A
N/A
N/A
N/A
Construction Details
Ranch
Combination
N/A
Gable/hip
Composition Shingle
Tax History
Year
Amount
Land
Improvement
Percent Change
Assessment
2020
$852
$13,257
$0
--%
$13,257
2019
$843
$9,280
$0
--%
$9,280
2017
$594
$9,280
$0
--%
$9,280
2016
$543
$9,280
$0
--%
$9,280

Average Home Price in 81416
Nearby Properties
Zip Code
Price
Bed
Bath
Sqft
Lot
Sold Date
$509,871
$509,871
3 Beds
2 Baths
2,002 Sqft
22,172 Lot (sqft)
Sold 08/07/2026
$373,155
$373,155
3 Beds
2.5 Baths
1,603 Sqft
8,712 Lot (sqft)
Sold 05/26/2026
$550,000
$550,000
4 Beds
2 Baths
1,932 Sqft
11,500 Lot (sqft)
Sold 10/13/2026
$497,000
$497,000
3 Beds
2 Baths
1,774 Sqft
9,583 Lot (sqft)
Sold 06/29/2026
$532,601
$532,601
3 Beds
2 Baths
1,987 Sqft
22,172 Lot (sqft)
Sold 10/13/2026





