Member Features
Find Real Estate Bargain!
Full foreclosure details
Home value, equity and ownership info
Find homes priced below market
Get full access with a FREE Account
Already a member?
$210,000
Listing Price2beds
1baths
955sqft
43,560sqft lot


1422 Crimson Way, Walled Lake, MI 48390
Member Features
Find Real Estate Bargain!
Full foreclosure details
Home value, equity and ownership info
Find homes priced below market
Get full access with a FREE Account
Already a member?
For Sale
Off Market
Home type
Price / sqft
Year built
Home Details
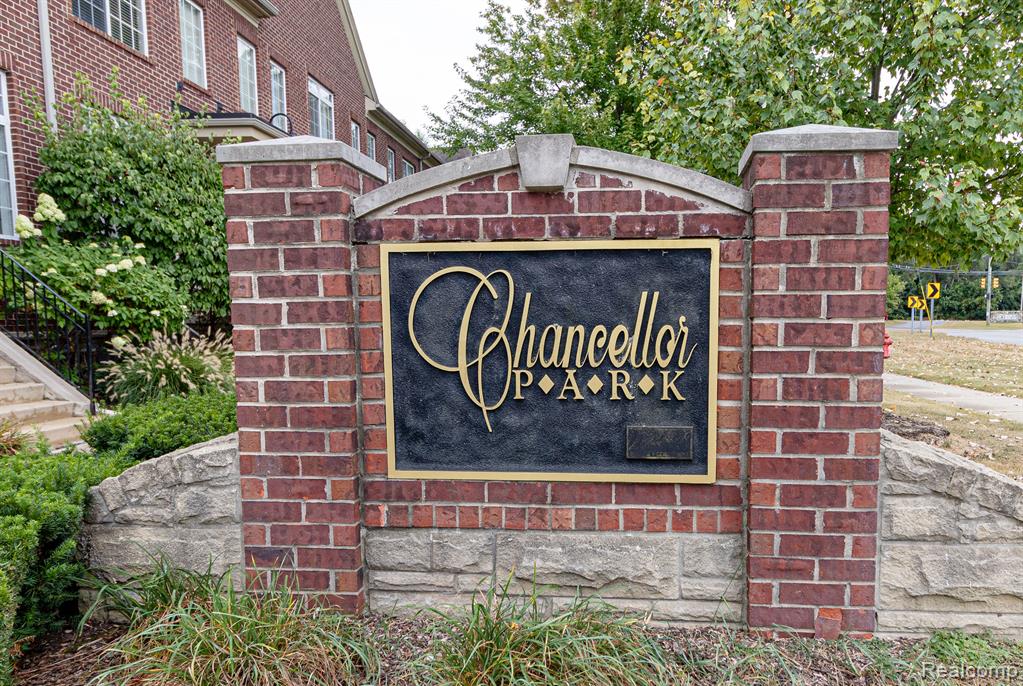
Here it is!! Everything you need in one condo- 100% Move in ready, end unit and privileges to Hawk Lake! This super clean condo features an open floor plan and has been completely remodeled with attention to extra fine details throughout. The kitchen has custom white cabinetry, beautiful granite counters, stainless steel appliances. Dark hardwood vinyl throughout except in the living room which has new extra plush carpeting. Condo is bright with plenty of lighting and has been freshly painted. Large master bedroom with a walk-in closet. Bathroom has glass shower doors, white tile and a new vanity. Private balcony off of the master bedroom to enjoy the crisp fall weather! Basement provides plenty of space for storage, washer & dryer, new sink, grey hardwood vinyl to match the brick walls. It is located in an ideal location, close to the freeways, mall and in the Walled Lake school district. Make an appointment today to see your future home!
Interior Details
955
2
1
Has Heating:
Yes
Heating Type:
Forced Air With Air Conditioning
Has Cooling:
Yes
Cooling Type:
N/A
Has Fuel:
Yes
Fuel Type:
Gas
Has Basement:
No
Basement Type:
Basement (unspecified)
Has Flooring:
No
Flooring Type:
N/A
Has Fireplace:
Yes
Fireplace Type:
N/A
Property Details
43560
Yes
Yes
Type:
N/A
Location:
N/A
Status:
N/A
Number of Spaces:
N/A
No
No
No
No
No
No
No
Construction Details
Other
Aluminum/vinyl
N/A
Gable/hip
Asphalt
Tax History
Year
Amount
Land
Improvement
Percent Change
Assessment
2019
$2,257
$0
$0
--%
$65,340
2019
$2,257
$0
$0
--%
$56,420
2018
$2,253
$0
$0
--%
$51,900
2017
$2,232
$0
$0
--%
$49,770
2016
$1,551
$0
$0
--%
$46,810
2014
$1,455
$0
$0
--%
$28,930
2013
$1,413
$0
$0
--%
$25,350
2012
$988
$0
$0
--%
$23,830

Average Home Price in 48390
Nearby Properties
Zip Code
Price
Bed
Bath
Sqft
Lot
Sold Date
$222,375
2 Beds
1.5 Baths
1,003 Sqft
43,560 Lot (sqft)
Sold 05/27/2026
$212,842
3 Beds
1.5 Baths
1,054 Sqft
43,560 Lot (sqft)
Sold 05/14/2026
$210,000
2 Beds
1 Baths
955 Sqft
43,560 Lot (sqft)
Sold 09/29/2026
$220,173
2 Beds
1.5 Baths
1,003 Sqft
43,560 Lot (sqft)
Sold 08/06/2026
$201,071
2 Beds
1 Baths
958 Sqft
43,560 Lot (sqft)
Sold 10/05/2026
$199,900
2 Beds
2 Baths
1,012 Sqft
43,560 Lot (sqft)
Sold 09/29/2026
$158,409
2 Beds
1 Baths
1,045 Sqft
43,560 Lot (sqft)
Sold 10/06/2026
$190,000
1 Beds
1.5 Baths
1,003 Sqft
43,560 Lot (sqft)
Sold 07/10/2025
$165,900
2 Beds
1 Baths
1,045 Sqft
43,560 Lot (sqft)
Sold 10/06/2026