Member Features
Find Real Estate Bargain!
Full foreclosure details
Home value, equity and ownership info
Find homes priced below market
Get full access with a FREE Account
Already a member?
$895,000
Listing Price4beds
3baths
2,908sqft
15,212sqft lot
654 Cricklewood Ter, Lake Mary, FL 32746
Member Features
Find Real Estate Bargain!
Full foreclosure details
Home value, equity and ownership info
Find homes priced below market
Get full access with a FREE Account
Already a member?
For Sale
Home type
Price / sqft
Year built
Home Details
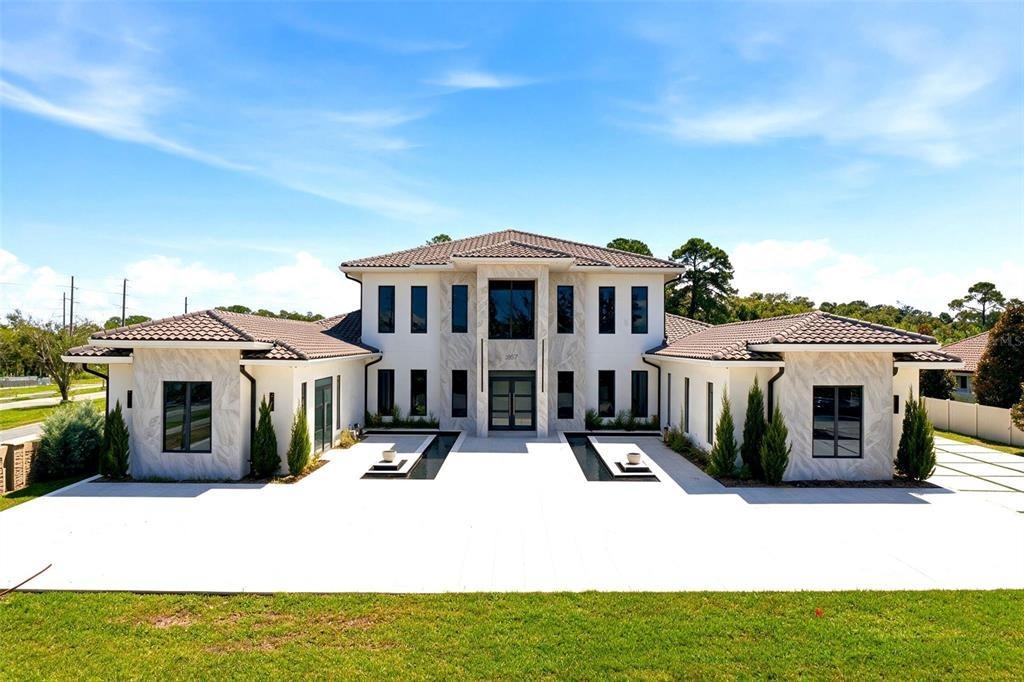
This custom-built four-bedroom, three-bathroom pool home is located in the desirable Breckenridge Heights at Heathrow. Built by First Southern Homes, this popular floor plan showcases timeless architectural details that could make it your dream home. The foyer makes a stunning first impression with large, solid-wood double doors that open into the formal living and dining rooms, both featuring elegant New ceramic wood-look tile extends throughout the home, complementing the functional split floor plan. The spacious kitchen and family room combination is ideal for large gatherings. The kitchen is beautifully designed with custom wood cabinets topped with crown molding, solid-surface countertops, a large pantry, and stainless-steel appliances. Natural light fills the breakfast nook, which includes a built-in desk and sliding glass doors that open to the screened patio. The adjoining great room centers around a cozy fireplace framed by custom built-in shelving. Expansive sliding doors create a seamless flow to the covered patio, perfect for indoor/outdoor living. The screened-in pool and spa area offers ample deck space, making it a fantastic setting for entertaining or hosting pool parties. The owners suite features crown molding,, generous closet space, and private access to the pool area. The en-suite bathroom includes a double-sink vanity, built-in shelving, an oversized shower, and a spa-style soaking tub. The secondary bedrooms are generously sized, making them ideal for f
Interior Details
2908
4
3
Has Heating:
Yes
Heating Type:
Central
Has Cooling:
Yes
Cooling Type:
Central
Has Fuel:
Yes
Fuel Type:
Gas
Has Basement:
No
Basement Type:
N/A
Has Flooring:
No
Flooring Type:
Carpet
Has Fireplace:
Yes
Fireplace Type:
N/A
Property Details
15212
No
No
Type:
Garage, Attached
Location:
N/A
Status:
N/A
Number of Spaces:
3
No
No
No
No
Yes
No
No
Construction Details
N/A
Concrete Block/stucco
N/A
Gable/hip
Tile
Tax History
Year
Amount
Land
Improvement
Percent Change
Assessment
2020
$235
$0
$0
--%
$426,964
2019
$235
$0
$0
--%
$417,365
2018
$225
$0
$0
--%
$409,583
2017
$220
$0
$0
--%
$401,159
2015
$220
$0
$0
--%
$392,908
2014
$215
$0
$0
--%
$387,080
2013
$5,470
$0
$0
--%
$381,360
2012
$4,932
$0
$0
--%
$374,985

Average Home Price in 32746
Nearby Properties
Zip Code
Price
Bed
Bath
Sqft
Lot
Sold Date
$949,900
4 Beds
3.5 Baths
3,045 Sqft
13,587 Lot (sqft)
Sold 10/20/2026
$694,964
4 Beds
3.5 Baths
2,854 Sqft
45,807 Lot (sqft)
Sold 10/14/2026
$733,531
$733,531
4 Beds
3.5 Baths
2,694 Sqft
11,517 Lot (sqft)
Sold 09/10/2026
$842,908
$842,908
4 Beds
3 Baths
2,865 Sqft
49,259 Lot (sqft)
Sold 07/31/2026
$854,800
5 Beds
4 Baths
3,279 Sqft
7,432 Lot (sqft)
Sold 11/02/2026
$650,927
$650,927
4 Beds
4 Baths
2,510 Sqft
14,399 Lot (sqft)
Sold 10/13/2026
$945,575
3 Beds
4.5 Baths
2,963 Sqft
14,954 Lot (sqft)
Sold 10/27/2026
$780,000
$780,000
4 Beds
3.5 Baths
2,482 Sqft
9,783 Lot (sqft)
Sold 10/26/2026
$600,000
4 Beds
3.5 Baths
2,482 Sqft
9,646 Lot (sqft)
Sold 10/26/2026