Member Features
Find Real Estate Bargain!
Full foreclosure details
Home value, equity and ownership info
Find homes priced below market
Get full access with a FREE Account
Already a member?
$599,000
Listing Price3beds
2baths
1,483sqft
20,473sqft lot
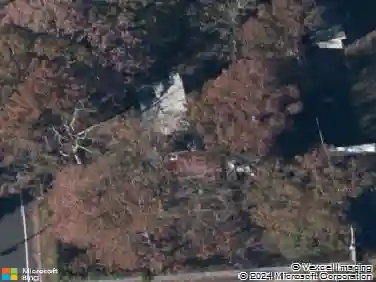
206 Crestwood Dr, Shirley, NY 11967
Member Features
Find Real Estate Bargain!
Full foreclosure details
Home value, equity and ownership info
Find homes priced below market
Get full access with a FREE Account
Already a member?
For Sale
Off Market
Home type
Price / sqft
Year built
Home Details
Welcome to 206 Crestwood Drive in Shirley!nThis beautifully maintained three-bedroom, two-bath ranch offers the perfect blend of comfort and convenience. Step inside to find a bright open layout featuring a stylish eat-in kitchen with stainless steel appliances, granite counter tops and plenty of cabinet space. An open floor plan lends itself to the L-shaped living room and dining room, with three generous-sized bedrooms. This home also features a two-car garage providing plenty of storage, including full double size closets in all bedrooms. Additional drive way parking can accommodate four cars with ease!nnEnjoy the ease of single-level living, with everything you need right on the main floor-including a primary bedroom and en-suite and the ease of main level laundry. The expansive backyard offers room to relax, garden, or entertain, making it ideal for gatherings and everyday enjoyment.nnConveniently located near shopping, beaches, parks, and major roadways, this home delivers suburban living with easy access to all that Long Island has to offer.nnDont miss the opportunity to make this charming ranch your new home!
Interior Details
1483
3
2
Has Heating:
Yes
Heating Type:
Radiant
Has Cooling:
No
Cooling Type:
N/A
Has Fuel:
No
Fuel Type:
N/A
Has Basement:
No
Basement Type:
Basement (unspecified)
Has Flooring:
No
Flooring Type:
N/A
Has Fireplace:
Yes
Fireplace Type:
N/A
Property Details
20473
No
No
Type:
N/A
Location:
N/A
Status:
N/A
Number of Spaces:
N/A
N/A
N/A
N/A
N/A
N/A
N/A
N/A
Construction Details
Ranch
Aluminum/vinyl
N/A
N/A
N/A
Tax History
Year
Amount
Land
Improvement
Percent Change
Assessment
2020
$9,067
$220
$1,970
--%
$2,190
2018
$8,869
$220
$1,970
--%
$2,190
2017
$8,636
$220
$1,970
--%
$2,190
2016
$8,535
$220
$1,970
--%
$2,190
2015
$8,402
$220
$1,970
--%
$2,190
2014
$7,839
$220
$1,970
--%
$2,190
2013
$7,609
$220
$1,970
--%
$2,190

Average Home Price in 11967
Nearby Properties
Zip Code
Price
Bed
Bath
Sqft
Lot
Sold Date
$388,947
3 Beds
2 Baths
1,698 Sqft
21,780 Lot (sqft)
Sold 08/27/2026
$605,000
3 Beds
1 Baths
1,322 Sqft
17,424 Lot (sqft)
Sold 10/13/2026
$599,000
$599,000
3 Beds
2 Baths
1,483 Sqft
20,473 Lot (sqft)
Sold 10/13/2026
$699,000
$699,000
4 Beds
2 Baths
1,288 Sqft
21,780 Lot (sqft)
Sold 10/13/2026
$567,652
$567,652
3 Beds
1 Baths
1,488 Sqft
10,890 Lot (sqft)
Sold NaN/NaN/NaN