
Member Features
Find Real Estate Bargain!
Full foreclosure details
Home value, equity and ownership info
Find homes priced below market
Get full access with a FREE Account
Already a member?
$399,950
Listing Price4beds
4baths
2,080sqft
95,832sqft lot
43 Crestwood Dr, Saint Johnsbury, VT 05819
Member Features
Find Real Estate Bargain!
Full foreclosure details
Home value, equity and ownership info
Find homes priced below market
Get full access with a FREE Account
Already a member?
For Sale
Off Market
Home type
Price / sqft
Year built
Home Details
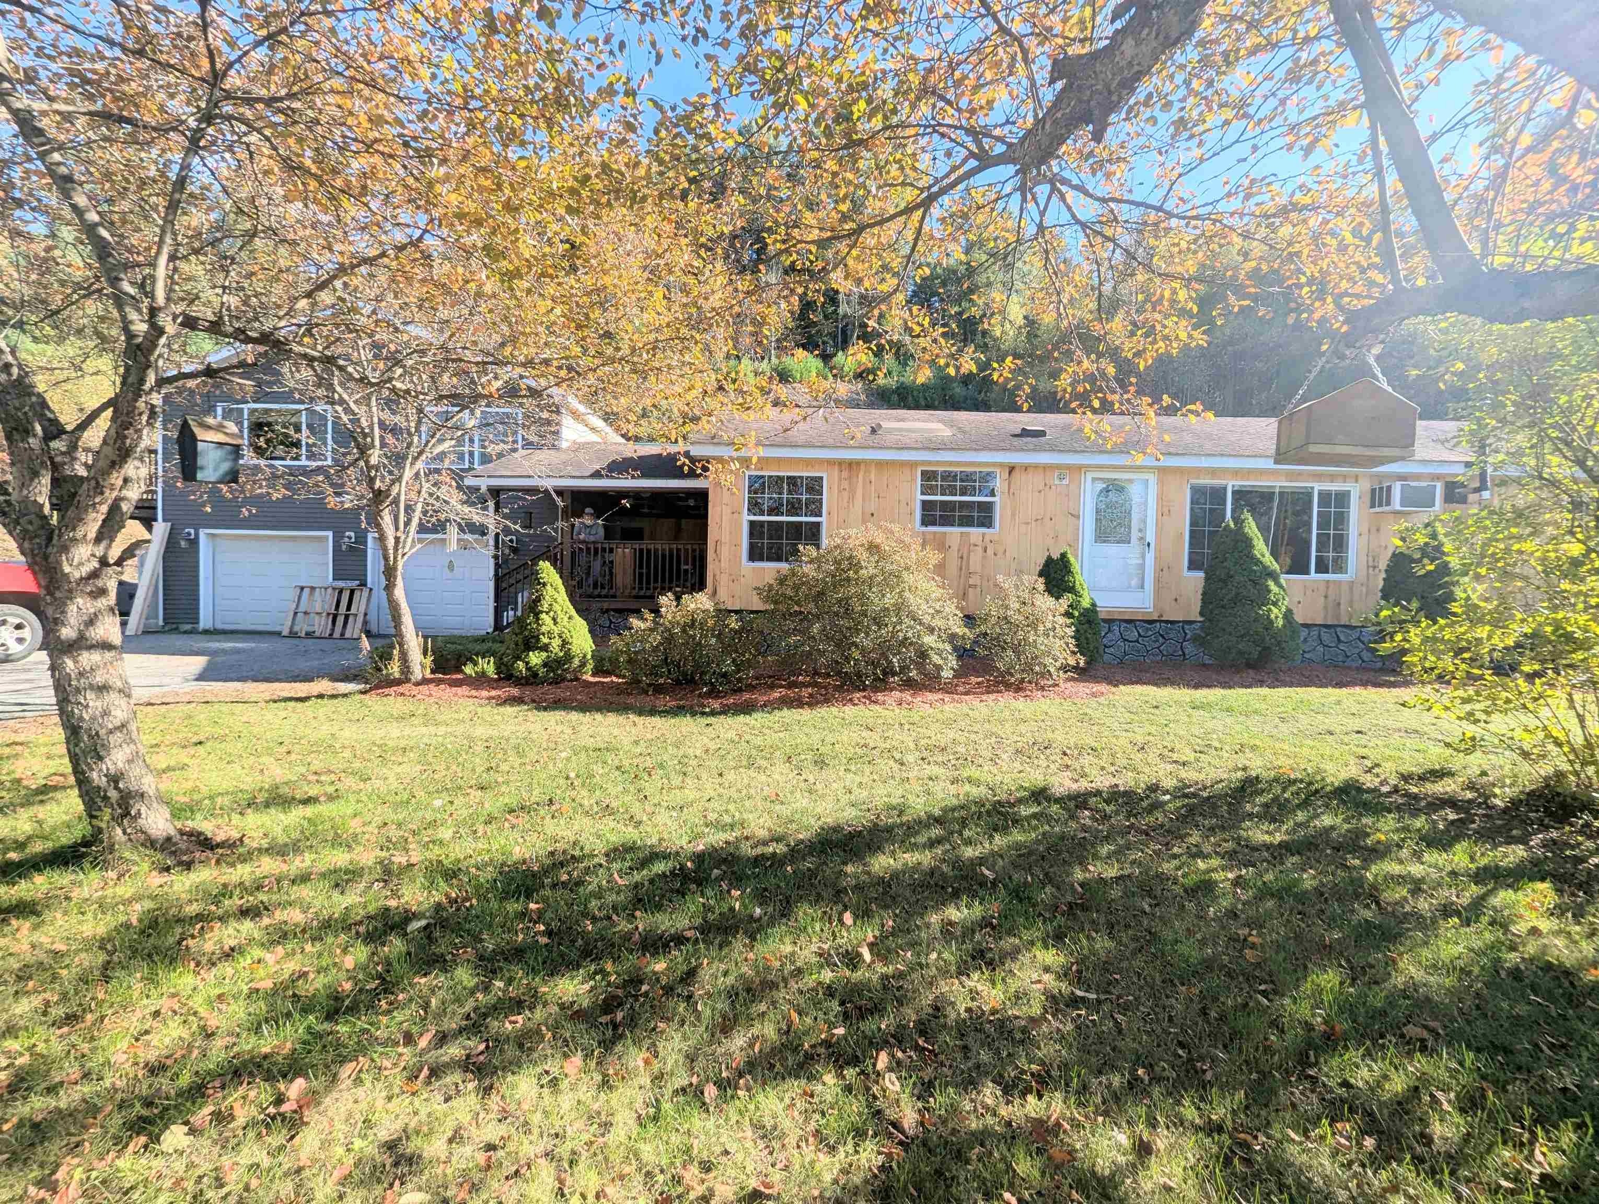
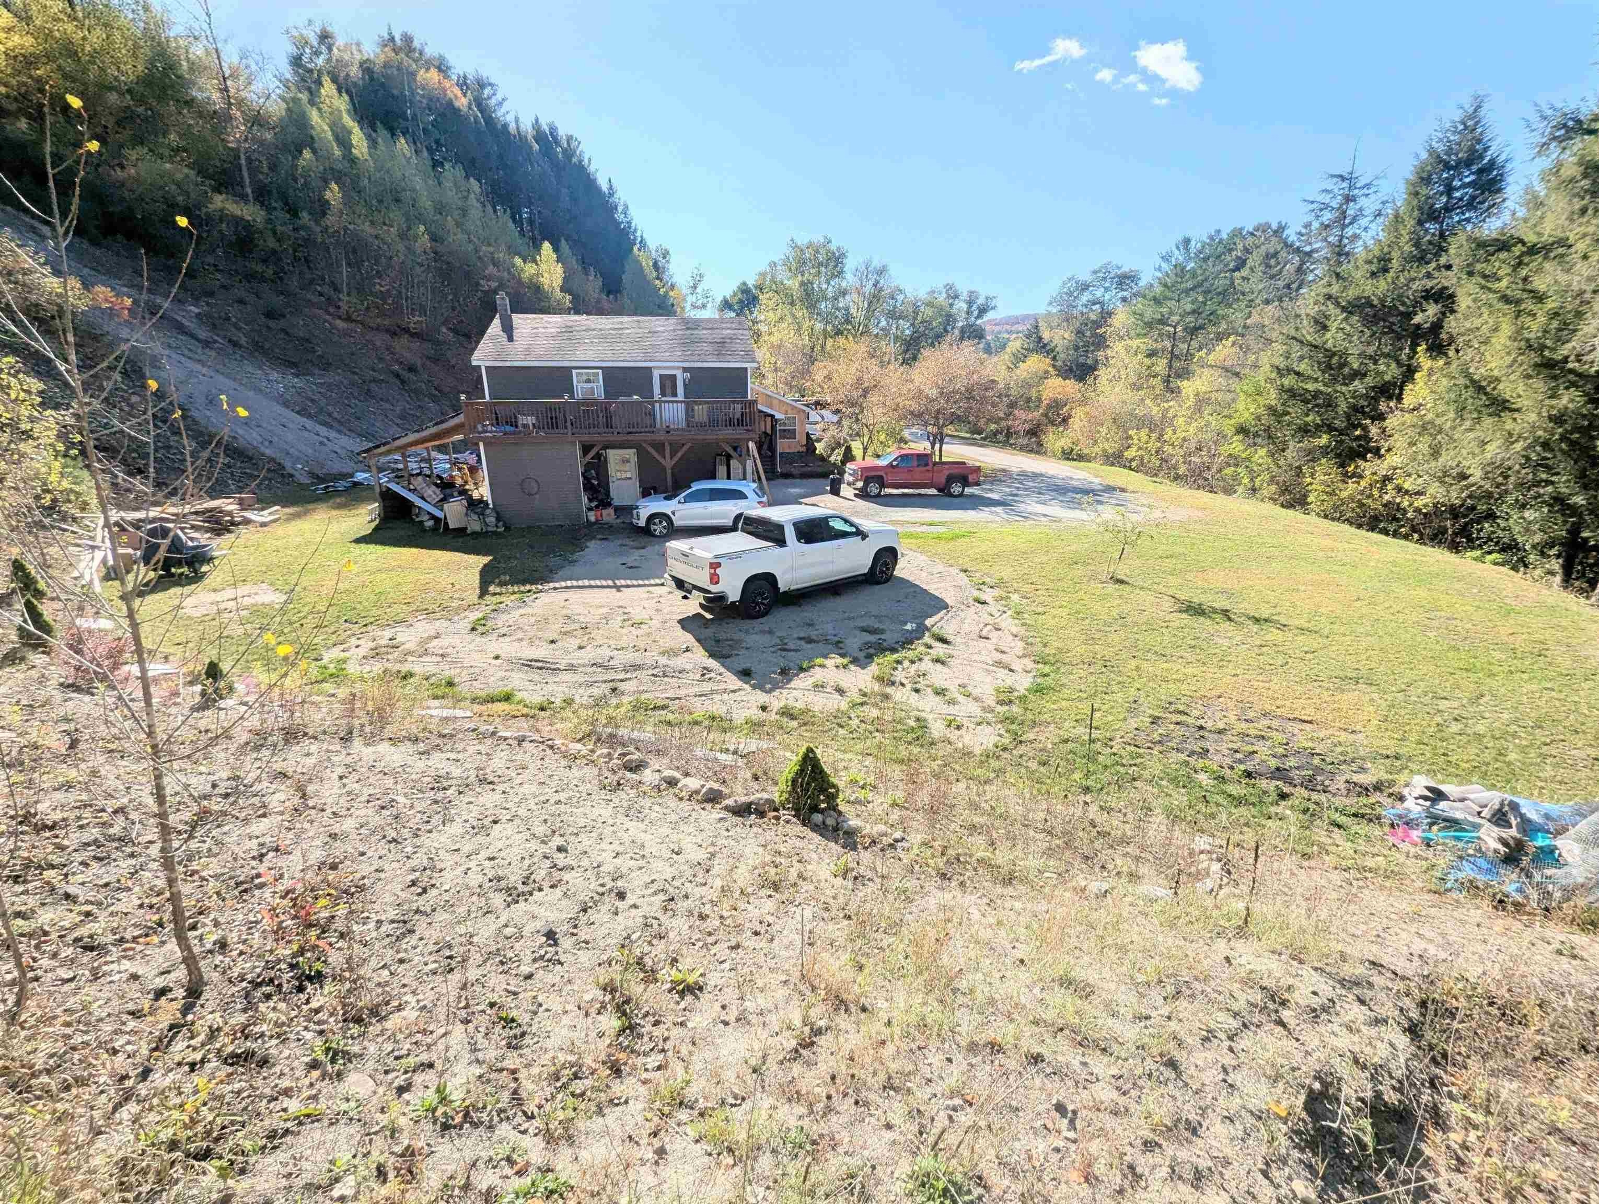
Located in a quiet residential neighborhood just minutes from many stores, this property is a perfect blend of privacy and convenience. The main structure is a manufactured home with an attached deck enclosed on three sides with overhead lighting, the perfect place to relax in the morning with a cup of coffee. There is ample storage here with a large storage room located off of the oversized two-car garage as well as a lean to attached to the back of the home for storing all of your outdoor equipment and vehicles. Above the garage is an efficient living unit with its own entrance and a chair lift allowing for ease of access. This unit provides the perfect space for a caretaker, aging family member or an excellent rental opportunity. This well-thought-out home boasts an open layout and generous living areas for ease of entertaining and everyday living. The main bedroom is complimented by a walk-in closet as well as a new beautifully appointed bathroom with a high efficiency European style laundry space. The entire home has recently been updated with efficiency and modern finishes in mind. The lot offers ample outdoor space, perfect for gardening, and recreation. A great opportunity for those seeking space, comfort, and the charm of Vermonts changing seasons.
Interior Details
2080
4
4
Has Heating:
Yes
Heating Type:
Forced Air With Air Conditioning
Has Cooling:
No
Cooling Type:
N/A
Has Fuel:
Yes
Fuel Type:
Oil
Has Basement:
No
Basement Type:
N/A
Has Flooring:
No
Flooring Type:
N/A
Has Fireplace:
Yes
Fireplace Type:
N/A
Property Details
95832
No
No
Type:
Garage, Attached
Location:
N/A
Status:
N/A
Number of Spaces:
0
N/A
N/A
N/A
N/A
N/A
N/A
N/A
Construction Details
Modular
Vinyl
N/A
Gable
Shingle
Tax History
Year
Amount
Land
Improvement
Percent Change
Assessment
2019
$3,290
$35,800
$112,860
--%
$148,660
2018
$2,596
$35,800
$112,860
--%
$148,660
2017
$3,353
$35,800
$112,860
--%
$148,660
2016
$3,368
$35,800
$112,860
--%
$148,660
2015
$3,433
$35,800
$112,860
--%
$148,660
2013
$0
$35,800
$112,860
--%
$148,660
2011
$266
$35,800
$112,860
--%
$148,660

Average Home Price in 05819
Nearby Properties
Zip Code
Price
Bed
Bath
Sqft
Lot
Sold Date
$399,950
4 Beds
4 Baths
2,080 Sqft
95,832 Lot (sqft)
Sold 10/13/2026




