Member Features
Find Real Estate Bargain!
Full foreclosure details
Home value, equity and ownership info
Find homes priced below market
Get full access with a FREE Account
Already a member?
$185,000
Listing Price3beds
1baths
1,012sqft
8,969sqft lot
411 Crestwood Dr, Ravenna, OH 44266
Member Features
Find Real Estate Bargain!
Full foreclosure details
Home value, equity and ownership info
Find homes priced below market
Get full access with a FREE Account
Already a member?
For Sale
Off Market
Home type
Price / sqft
Year built
Home Details
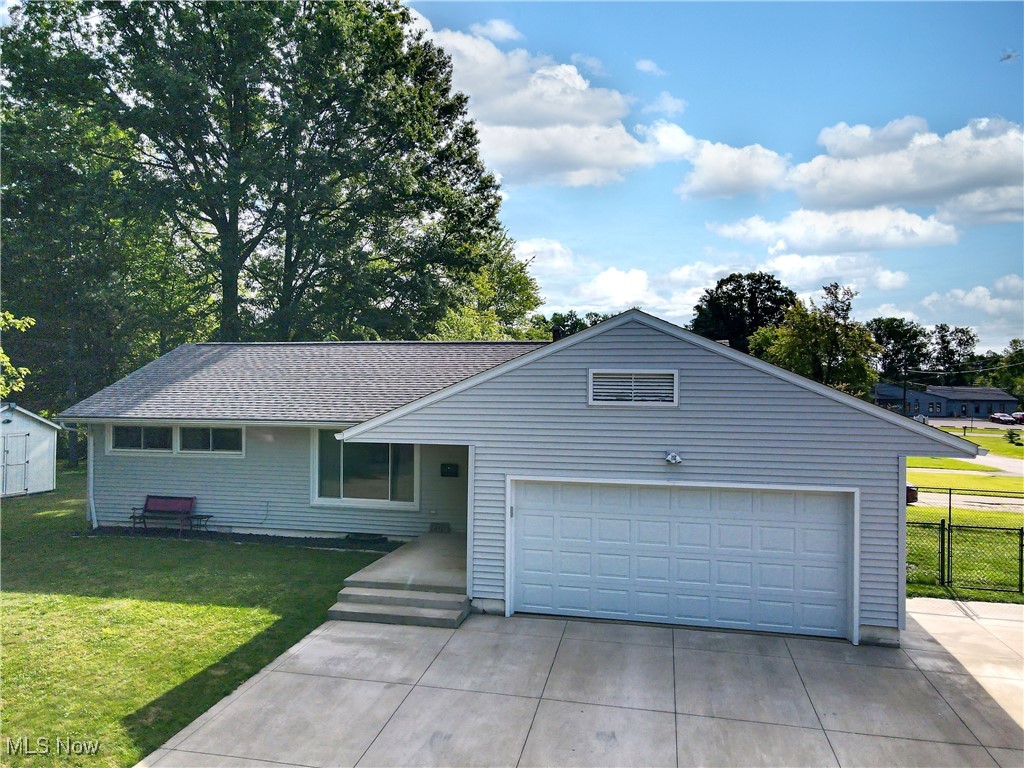
Welcome home to 411 Crestwood Dr., an adorable ranch located not far from the heart of Ravenna! This 3 bedroom home sits on the corner of a dead end street and has been brought back to life over the last few years! When you walk inside you will find yourself in the living room that has a large picture window overlooking the front yard. As you head into the kitchen, you will surely notice the face-lift it has received with new floors (2022), beautifully painted cabinets (2022), new kitchen sink faucet (2022), and all new appliances (2022). Moving onto the bedrooms, 2 of the 3 bedrooms have brand new carpeting, while the third bedroom has been updated with LVT (2022). The bathroom was also completely renovated in 2022 with beautiful marble-like Pergo flooring, a new vanity, toilet, and tub with a custom tile surround. Additional updates include LVT throughout, brand new white trim, electrical panel, washer and dryer, HVAC, black chain link fence, and garage door all in 2022, and the new roof, vinyl siding, shed on concrete slab, 3.5 car wide concrete driveway, and windows on the front of the house all in 2021. This home is situated close to ST RT 5, 59, and 14, and near shopping and restaurants! Call TODAY for your private showing!
Interior Details
1012
3
1
Has Heating:
Yes
Heating Type:
Baseboard
Has Cooling:
Yes
Cooling Type:
Central
Has Fuel:
Yes
Fuel Type:
Oil
Has Basement:
No
Basement Type:
Partial
Has Flooring:
No
Flooring Type:
N/A
Has Fireplace:
Yes
Fireplace Type:
N/A
Property Details
8969
Yes
Yes
Type:
Garage, Attached
Location:
N/A
Status:
N/A
Number of Spaces:
2
No
No
No
No
Yes
No
No
Construction Details
Conventional
Aluminum/vinyl
N/A
N/A
N/A
Tax History
Year
Amount
Land
Improvement
Percent Change
Assessment
2019
$1,556
$6,690
$24,330
--%
$31,020
2018
$1,544
$6,690
$24,330
--%
$31,020
2017
$1,434
$8,510
$17,820
--%
$26,330
2016
$1,350
$8,510
$17,820
--%
$26,330
2015
$1,352
$8,510
$17,820
--%
$26,330
2013
$1,342
$8,510
$17,820
--%
$26,330
2012
$1,341
$8,510
$17,820
--%
$26,330

Average Home Price in 44266
Nearby Properties
Zip Code
Price
Bed
Bath
Sqft
Lot
Sold Date
$185,000
$185,000
3 Beds
1 Baths
1,012 Sqft
8,969 Lot (sqft)
Sold 09/29/2026
$175,339
$175,339
3 Beds
1 Baths
1,088 Sqft
6,443 Lot (sqft)
Sold 10/06/2026