
Member Features
Find Real Estate Bargain!
Full foreclosure details
Home value, equity and ownership info
Find homes priced below market
Get full access with a FREE Account
Already a member?
$399,900
Listing Price4beds
3baths
2,003sqft
9,080sqft lot
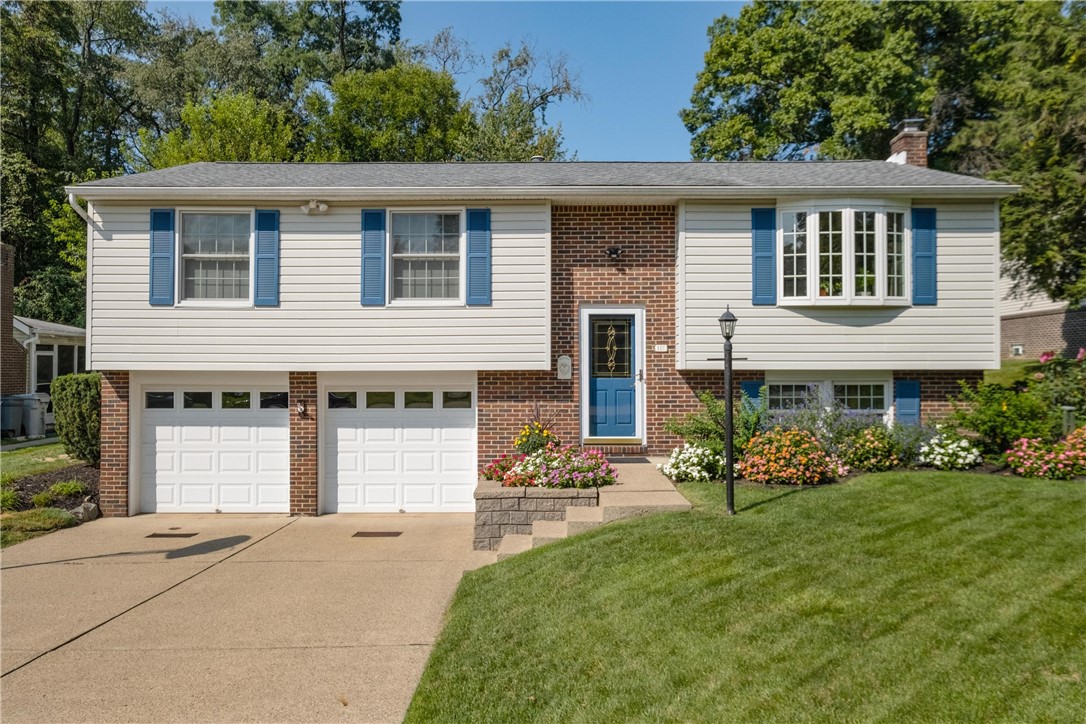
102 Crestwood Dr, Millvale, PA 15209
Member Features
Find Real Estate Bargain!
Full foreclosure details
Home value, equity and ownership info
Find homes priced below market
Get full access with a FREE Account
Already a member?
For Sale
Off Market
Home type
Price / sqft
Year built
Home Details
Situated on a quiet cul-de-sac in the heart of Shaler Twp, minutes to McKnight Rd, this spacious split-entry will exceed expectations with 2 expansive additions that feel like they are part of the original home. The main fl living space includes a living room, open concept kitchen/dining room with updated appliances, granite counters and hardwood flooring, and spacious family room with skylights, surround sound speakers, and double sliding door access to the patio. The main fl is complete with 4 bedrooms and 2 full baths including a master ste addition with walk-in closet and ensuite. All bedrooms have overhead lighting/fans. The lower level features a game room, half bath, and laundry room. This home offers ample storage space, including a 2-car garage, a large storage room under the master ste, attic storage, and outdoor shed. The home is situated on a desirable lot with a level driveway and backyard. Don't miss this opportunity to make this spacious and well-maintained home yours!
Interior Details
2003
4
3
Has Heating:
Yes
Heating Type:
Central
Has Cooling:
Yes
Cooling Type:
Central
Has Fuel:
No
Fuel Type:
N/A
Has Basement:
No
Basement Type:
Full
Has Flooring:
No
Flooring Type:
N/A
Has Fireplace:
Yes
Fireplace Type:
N/A
Property Details
9080
No
No
Type:
Garage, Attached
Location:
N/A
Status:
N/A
Number of Spaces:
2
N/A
N/A
N/A
N/A
N/A
N/A
N/A
Construction Details
Bi-level
Other (not Classified)
N/A
N/A
Other (not Classified)
Tax History
Year
Amount
Land
Improvement
Percent Change
Assessment
2020
$4,410
$39,500
$99,400
--%
$138,900
2018
$4,236
$39,500
$99,400
--%
$138,900
2018
$4,236
$39,500
$99,400
--%
$138,900
2017
$4,136
$39,500
$99,400
--%
$138,900
2016
$4,011
$39,500
$99,400
--%
$138,900
2014
$3,931
$39,500
$99,400
--%
$138,900
2012
$4,348
$28,100
$87,200
--%
$115,300

Average Home Price in 15209
Nearby Properties
Zip Code
Price
Bed
Bath
Sqft
Lot
Sold Date
$285,988
$285,988
3 Beds
2.5 Baths
1,821 Sqft
9,180 Lot (sqft)
Sold 10/03/2026
$410,000
$410,000
4 Beds
3 Baths
1,840 Sqft
11,756 Lot (sqft)
Sold 10/13/2026
$275,000
4 Beds
3 Baths
1,808 Sqft
9,379 Lot (sqft)
Sold 10/05/2026
$385,000
2 Beds
1.5 Baths
1,974 Sqft
4,141 Lot (sqft)
Sold 10/13/2026
$399,900
$399,900
4 Beds
3 Baths
2,003 Sqft
9,080 Lot (sqft)
Sold 09/29/2026




