
Member Features
Find Real Estate Bargain!
Full foreclosure details
Home value, equity and ownership info
Find homes priced below market
Get full access with a FREE Account
Already a member?
$1,495,000
Listing Price5beds
3.5baths
4,519sqft
87,556sqft lot
12 Crestwood Dr, Hollis, NH 03049
Member Features
Find Real Estate Bargain!
Full foreclosure details
Home value, equity and ownership info
Find homes priced below market
Get full access with a FREE Account
Already a member?
For Sale
Off Market
Home type
Price / sqft
Year built
Home Details
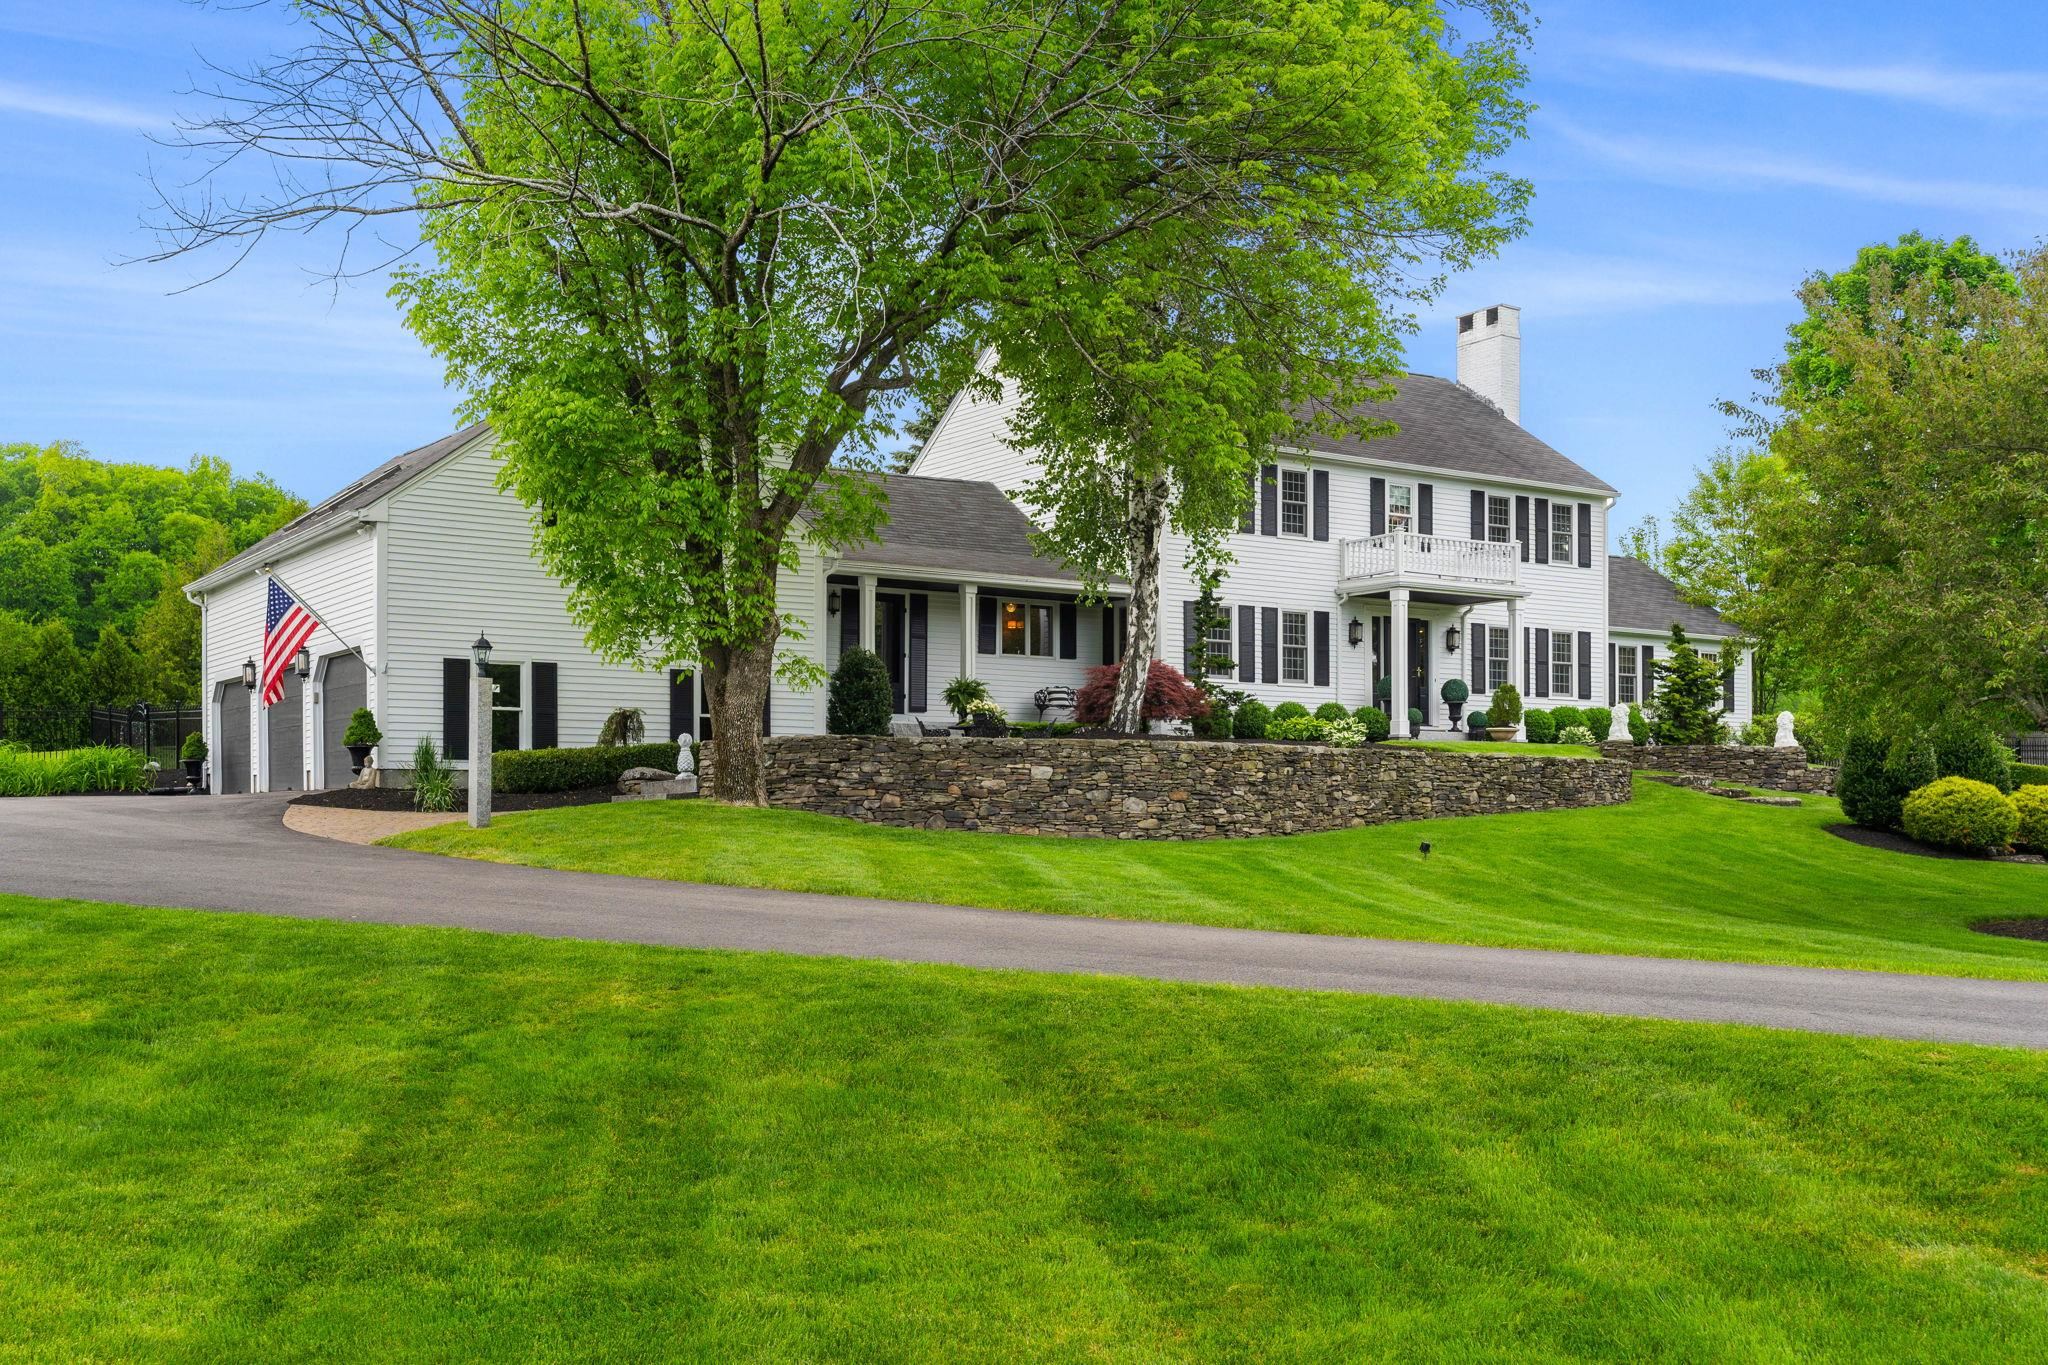
This immaculately renovated colonial residence boasts 5 bedrooms and 4 bathrooms, each meticulously designed with a discerning eye for detail and quality. Step inside to find an inviting ambiance, with hardwood floors leading you through spacious living areas filled with natural light. The kitchen is a chef's delight, featuring ample counter space, for culinary creations and a butlers pantry. Situated on 2 acres of lush landscaping with apple trees, the outdoor space is a true sanctuary. Enjoy the tranquility of the meticulously manicured grounds, complete with an irrigation system to keep everything green and vibrant. Entertain guests in the backyard oasis, where a fire pit and pergola await, creating the perfect ambiance for gatherings under the stars. The focal point of outdoor enjoyment is the luxurious pool, beckoning you to relax and unwind in style. This space offers endless opportunities for recreation and relaxation. Inside, there is plenty of room to spread out and relax, with a finished basement providing additional living space for games, movie nights, or hobbies. A three-car heated garage provides ample storage for vehicles and outdoor gear, while the enclosed porch offers a cozy retreat for enjoying your morning coffee or unwinding with a good book. With its sprawling colonial layout and exquisite attention to detail, 12 Crestwood is more than just a home, its a lifestyle. Conveniently located minutes to Route 3.
Interior Details
4519
5
3.5
Has Heating:
Yes
Heating Type:
Forced Air With Air Conditioning
Has Cooling:
Yes
Cooling Type:
N/A
Has Fuel:
Yes
Fuel Type:
Oil
Has Basement:
No
Basement Type:
Basement (unspecified)
Has Flooring:
No
Flooring Type:
N/A
Has Fireplace:
Yes
Fireplace Type:
N/A
Property Details
87556
No
No
Type:
N/A
Location:
N/A
Status:
N/A
Number of Spaces:
N/A
N/A
N/A
N/A
N/A
N/A
N/A
N/A
Construction Details
Colonial
Wood Siding
N/A
Gable
Asphalt
Tax History
Year
Amount
Land
Improvement
Percent Change
Assessment
2020
$13,885
$180,200
$418,800
--%
$599,000
2019
$13,837
$180,200
$418,800
--%
$599,000
2016
$14,323
$155,600
$455,700
--%
$611,300

Average Home Price in 03049
Nearby Properties
Zip Code
Price
Bed
Bath
Sqft
Lot
Sold Date
$858,000
$858,000
5 Beds
1 Baths
5,125 Sqft
222,156 Lot (sqft)
Sold 10/13/2026
$1,495,000
$1,495,000
5 Beds
3.5 Baths
4,519 Sqft
87,556 Lot (sqft)
Sold 10/17/2026




