
Member Features
Find Real Estate Bargain!
Full foreclosure details
Home value, equity and ownership info
Find homes priced below market
Get full access with a FREE Account
Already a member?
$317,000
Listing Price3beds
2baths
1,876sqft
20,038sqft lot
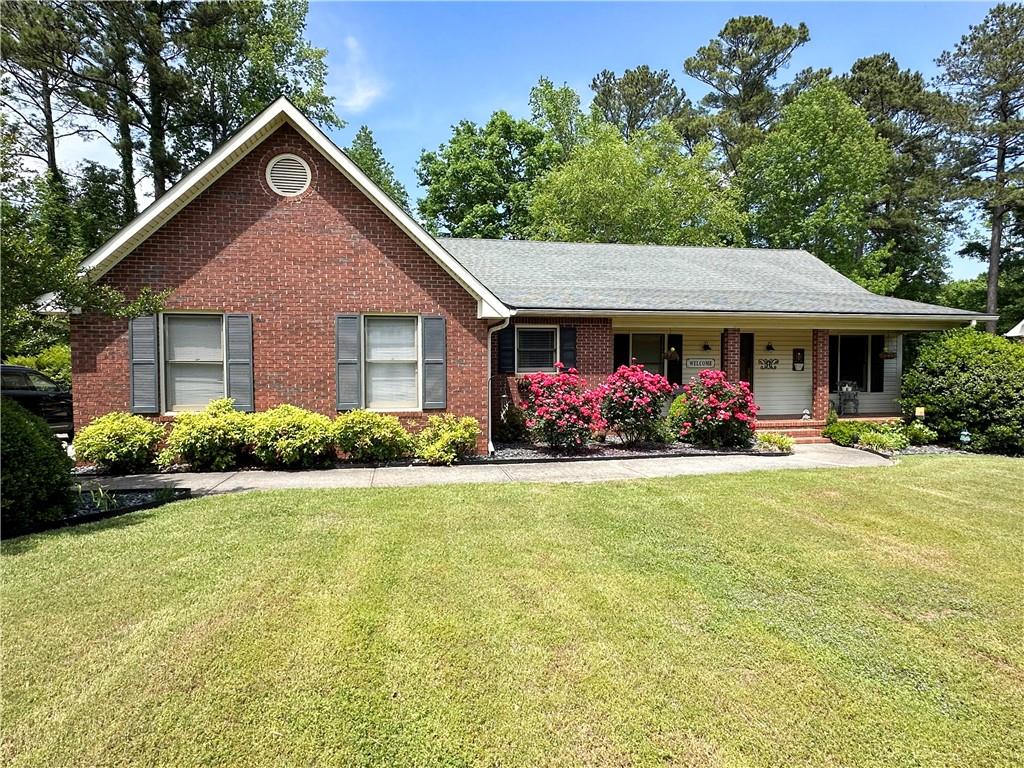
1505 Crestwood Dr, Griffin, GA 30223
Member Features
Find Real Estate Bargain!
Full foreclosure details
Home value, equity and ownership info
Find homes priced below market
Get full access with a FREE Account
Already a member?
For Sale
Off Market
Home type
Price / sqft
Year built
Home Details
This AMAZING home is a must see! Completely renovated after being taken down to the studs and re-designed, this home is full of style, convenience, space and comfort! This 4-sided brick ranch home is move in ready. An open concept allows you to enjoy the convenience of entertaining and every day living. The kitchen is fully equipped with brand new shaker cabinets, quartz countertops, porcelain farmhouse sink and new stainless steel appliances. New LVP flooring throughout, as well as newly renovated bathrooms, bedrooms and family room, including a large custom walk-in tile shower in the owners suite. The white washed brick fireplace makes a beautiful centerpiece in the family room. Laundry room has plumbing in place for a pet wash station or utility sink. Large back deck with Trex decking allows a wonderful atmosphere for entertaining in the fenced in back yard. Convenient to shopping, restaurants, healthcare and schools, this home needs nothing except its new owners! Preferred lender, Frank Bennett with Element Home Loans is offering a $1000 lender credit to approved buyers. Funds can be used towards closing costs or a rate buy down! Call today for an easy viewing appointment.
Interior Details
1876
3
2
Has Heating:
Yes
Heating Type:
Central
Has Cooling:
Yes
Cooling Type:
Central
Has Fuel:
Yes
Fuel Type:
Electric
Has Basement:
No
Basement Type:
N/A
Has Flooring:
No
Flooring Type:
Tile (unspecified)
Has Fireplace:
Yes
Fireplace Type:
N/A
Property Details
20038
No
No
Type:
Garage, Attached
Location:
N/A
Status:
N/A
Number of Spaces:
0
No
No
No
No
No
No
No
Construction Details
N/A
Brick Veneer
N/A
Gable
Composition Shingle
Tax History
Year
Amount
Land
Improvement
Percent Change
Assessment
2020
$1,990
$7,920
$46,620
--%
$54,540
2019
$1,903
$7,920
$43,224
--%
$51,144
2018
$1,801
$7,920
$39,228
--%
$47,148
2017
$1,752
$7,920
$39,228
--%
$47,148
2016
$557
$7,920
$42,312
--%
$50,232
2014
$603
$7,920
$42,312
--%
$50,232
2013
$1,318
$7,920
$44,100
--%
$52,020
2012
$1,274
$0
$0
--%
$51,980

Average Home Price in 30223
Nearby Properties
Zip Code
Price
Bed
Bath
Sqft
Lot
Sold Date
$278,578
$278,578
-- Beds
2 Baths
1,846 Sqft
55,757 Lot (sqft)
Sold 07/28/2026
$317,000
$317,000
3 Beds
2 Baths
1,876 Sqft
20,038 Lot (sqft)
Sold 09/29/2026
$239,900
$239,900
3 Beds
2 Baths
1,779 Sqft
20,038 Lot (sqft)
Sold 09/29/2026
$180,000
$180,000
4 Beds
3 Baths
1,752 Sqft
11,761 Lot (sqft)
Sold 10/05/2026





