Member Features
Find Real Estate Bargain!
Full foreclosure details
Home value, equity and ownership info
Find homes priced below market
Get full access with a FREE Account
Already a member?
$463,900
Listing Price3beds
2baths
1,675sqft
--sqft lot
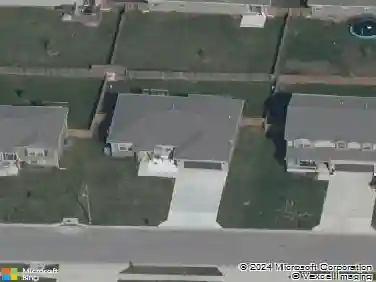
1005 Nw Crestwood Dr, Grain Valley, MO 64029
Member Features
Find Real Estate Bargain!
Full foreclosure details
Home value, equity and ownership info
Find homes priced below market
Get full access with a FREE Account
Already a member?
For Sale
Off Market
Home type
Price / sqft
Year built
Home Details
One of your last opportunities to purchase a BRAND NEW HOME in the final phase of Grain Valley's coveted Rosewood Hills-- on one of the last remaining walk out lots backing to greenspace! "The Aspen" is a true ranch plan from Foushee Homes, Inc., which features a highly functiona lopen concept design so popular among today's buyers-- including spacious kitchen / dining / family room area! The kitchen features a large island, built-in appliances -- including gas cooktop, electric wall oven & microwave -- ample cabinetry and large walk in pantry for fantastic storage space. Master suite boasts spacious bedroom with spa like en-suite including walk in shower, dual vanities, private toilet room and large walk in closet which leads directly to laundry room! Mud room off garage is great "drop zone" for coats, boots, bags, etc! Split bedroom floor plan means the master suite is private -- separate from additional two main floor bedrooms & bathroom! SPACIOUS 11x15 covered deck perfect for outdoor entertaining! The unfinished walk out, lower level is a blank canvass for you to design your future finish-- so much room to grow. Popular Rosewood Hills location offers neighborhood school, daycare and community pool. Act now and pick your own finishes to make this home truly your own!
Interior Details
1675
3
2
Has Heating:
Yes
Heating Type:
Heat Pump
Has Cooling:
Yes
Cooling Type:
N/A
Has Fuel:
No
Fuel Type:
N/A
Has Basement:
No
Basement Type:
N/A
Has Flooring:
No
Flooring Type:
N/A
Has Fireplace:
Yes
Fireplace Type:
N/A
Property Details
N/A
No
No
Type:
Garage, Attached
Location:
N/A
Status:
N/A
Number of Spaces:
0
N/A
N/A
N/A
N/A
N/A
N/A
N/A
Construction Details
Ranch
N/A
N/A
Gable
Composition Shingle
Tax History
Year
Amount
Land
Improvement
Percent Change
Assessment

Average Home Price in 64029
Nearby Properties
Zip Code
Price
Bed
Bath
Sqft
Lot
Sold Date
$377,690
4 Beds
2.5 Baths
1,887 Sqft
9,872 Lot (sqft)
Sold 10/18/2026