Member Features
Find Real Estate Bargain!
Full foreclosure details
Home value, equity and ownership info
Find homes priced below market
Get full access with a FREE Account
Already a member?
$389,900
Listing Price3beds
2baths
2,127sqft
20,473sqft lot
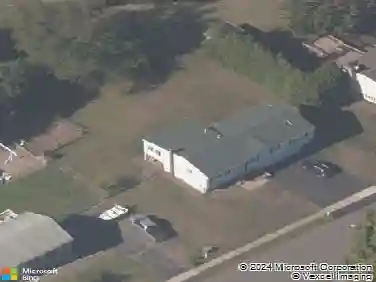
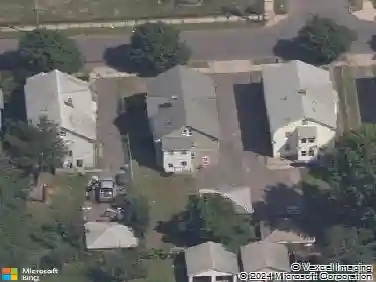
19 Crestwood Cir, Farmington, CT 06032
Member Features
Find Real Estate Bargain!
Full foreclosure details
Home value, equity and ownership info
Find homes priced below market
Get full access with a FREE Account
Already a member?
For Sale
Sale pending
Off Market
Home type
Price / sqft
Year built
Home Details
Charming Cape in the Desirable Highlands Neighborhood! Offering great bones, and an unbeatable location, this home presents a wonderful opportunity for buyers to add their own personal touches and updates to create their dream home. With a little vision and effort, this charming Cape can truly shine while building equity in one of the area's most desirable neighborhoods. This inviting 3-bedroom, 2-bath Cape offers timeless appeal and comfortable living spaces throughout. The welcoming living room features a cozy FP, creating the perfect gathering space. The eat-in kitchen provides plenty of room for everyday dining and casual entertaining plus there is an additional formal DR. One of the home's standout spaces is the sunroom, surrounded by windows and natural light, creating the perfect spot to enjoy your morning coffee, relax with a good book, or simply take in the beauty of the changing seasons. This spacious three-season room seamlessly extends the living space and offers a peaceful retreat with views of the yard. A two-car garage provides convenient parking and storage, while the additional detached garage offers exceptional flexibility for extra vehicles, a workshop, hobbies, or additional storage. Ideally located , this home is within walking distance to the high school and close to the library, shopping, dining, parks, and everyday conveniences. Commuters will appreciate the easy access to major highways, making travel throughout the area simple and convenient.
Interior Details
2127
3
2
Has Heating:
Yes
Heating Type:
Hot Water
Has Cooling:
No
Cooling Type:
N/A
Has Fuel:
Yes
Fuel Type:
Oil
Has Basement:
No
Basement Type:
Full
Has Flooring:
No
Flooring Type:
N/A
Has Fireplace:
Yes
Fireplace Type:
N/A
Property Details
20473
No
No
Type:
Garage, Basement
Location:
N/A
Status:
N/A
Number of Spaces:
2
N/A
N/A
N/A
N/A
N/A
N/A
N/A
Construction Details
Cape Cod
Aluminum/vinyl
N/A
Gable
Asphalt
Tax History
Year
Amount
Land
Improvement
Percent Change
Assessment
2020
$5,199
$85,790
$100,100
--%
$185,890
2019
$5,199
$85,790
$100,100
--%
$185,890
2018
$5,052
$85,790
$100,100
--%
$185,890
2017
$4,874
$91,090
$91,580
--%
$182,670
2016
$4,709
$91,090
$91,580
--%
$182,670
2014
$4,464
$91,070
$91,580
--%
$182,650
2011
$4,396
$91,070
$91,580
--%
$182,650

Average Home Price in 06032
Nearby Properties
Zip Code
Price
Bed
Bath
Sqft
Lot
Sold Date
$525,000
4 Beds
2 Baths
1,983 Sqft
20,038 Lot (sqft)
Sold 10/27/2026