Member Features
Find Real Estate Bargain!
Full foreclosure details
Home value, equity and ownership info
Find homes priced below market
Get full access with a FREE Account
Already a member?
$455,000
Listing Price4beds
2baths
1,956sqft
4,792sqft lot
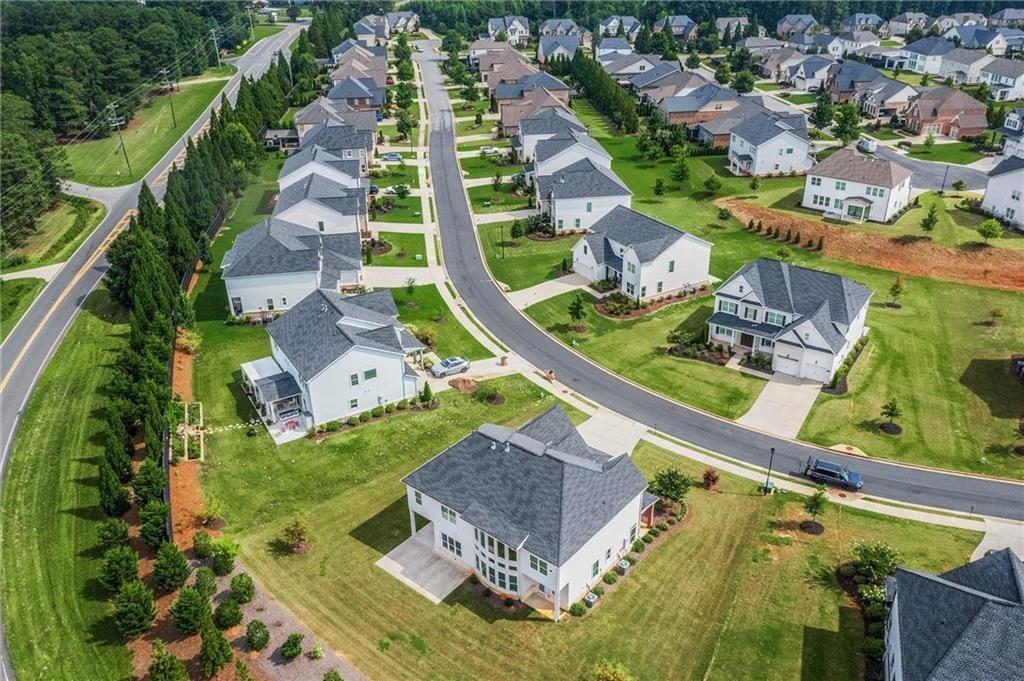
5750 Crestwick Way, Cumming, GA 30040
Member Features
Find Real Estate Bargain!
Full foreclosure details
Home value, equity and ownership info
Find homes priced below market
Get full access with a FREE Account
Already a member?
For Sale
Off Market
Home type
Price / sqft
Year built
Home Details
Completely updated and move-in ready, this beautiful 4-bedroom, 2.5-bath home features FRESH PAINT, NEW FLOORING and NEW HVAC system. Designed with one of the most desirable floor plans in the subdivision, the home offers an open-concept layout perfect for everyday living and entertaining. The stylish kitchen showcases elegant cabinetry, granite countertops, tile backsplash, and BRAND-NEW Stainless steel appliances, all overlooking the spacious living and dining areas. The oversized primary suite features vaulted ceilings and a private ensuite bath with dual vanities, a separate tub and shower, and a walk-in closet. Generously sized secondary bedrooms provide plenty of space for family or guests. Enjoy the LARGE, PRIVATE, FENCED BACKYARD - ideal for relaxing, entertaining, or outdoor activities. Conveniently located near major highways, shopping, dining. Excellent school district.
Interior Details
1956
4
2
Has Heating:
Yes
Heating Type:
Central
Has Cooling:
Yes
Cooling Type:
Central
Has Fuel:
Yes
Fuel Type:
Gas
Has Basement:
No
Basement Type:
N/A
Has Flooring:
No
Flooring Type:
N/A
Has Fireplace:
Yes
Fireplace Type:
N/A
Property Details
4792
No
No
Type:
N/A
Location:
N/A
Status:
N/A
Number of Spaces:
N/A
No
No
No
No
Yes
No
No
Construction Details
N/A
Other (not Classified)
N/A
N/A
Asphalt
Tax History
Year
Amount
Land
Improvement
Percent Change
Assessment
2020
$2,703
$32,000
$70,416
--%
$102,416
2019
$2,695
$32,000
$69,828
--%
$101,828
2018
$2,479
$32,000
$65,560
--%
$97,560
2017
$2,285
$32,000
$55,924
--%
$87,924
2016
$2,082
$24,000
$54,324
--%
$78,324
2014
$1,686
$16,000
$50,976
--%
$66,976
2013
$1,427
$16,000
$41,096
--%
$57,096
2011
$1,561
$20,000
$41,948
--%
$61,948

Average Home Price in 30040
Nearby Properties
Zip Code
Price
Bed
Bath
Sqft
Lot
Sold Date
$413,402
$413,402
3 Beds
2.5 Baths
1,788 Sqft
5,663 Lot (sqft)
Sold 10/08/2026
$486,259
$486,259
2 Beds
2 Baths
2,058 Sqft
7,405 Lot (sqft)
Sold 08/12/2026
$443,733
$443,733
3 Beds
2.5 Baths
1,806 Sqft
5,227 Lot (sqft)
Sold 08/07/2026
$442,136
2 Beds
3 Baths
1,762 Sqft
6,534 Lot (sqft)
Sold 07/18/2026
$494,945
$494,945
4 Beds
2.5 Baths
2,243 Sqft
7,405 Lot (sqft)
Sold 07/07/2026
$479,000
$479,000
3 Beds
2.5 Baths
1,963 Sqft
4,792 Lot (sqft)
Sold 10/26/2026
$508,000
$508,000
3 Beds
2 Baths
1,960 Sqft
9,148 Lot (sqft)
Sold 10/12/2026
$475,000
$475,000
3 Beds
3 Baths
2,018 Sqft
4,792 Lot (sqft)
Sold 10/26/2026
$542,500
3 Beds
2 Baths
2,120 Sqft
11,326 Lot (sqft)
Sold 10/26/2026